Leave a Message

Thank you for your message. I will be in touch with you shortly.

1960 Silver Hill Road
VIEW PHOTOS
Bought with Ashley Bowman with HOME Real Estate, LLC and Listed by Audrey Bankhead with Boulevard Homes, LLC  678-439-0100
$635,000

1960 Silver Hill Road

4 Beds 4 Baths 4,770 Sq.Ft. 1.39 Acres

Description

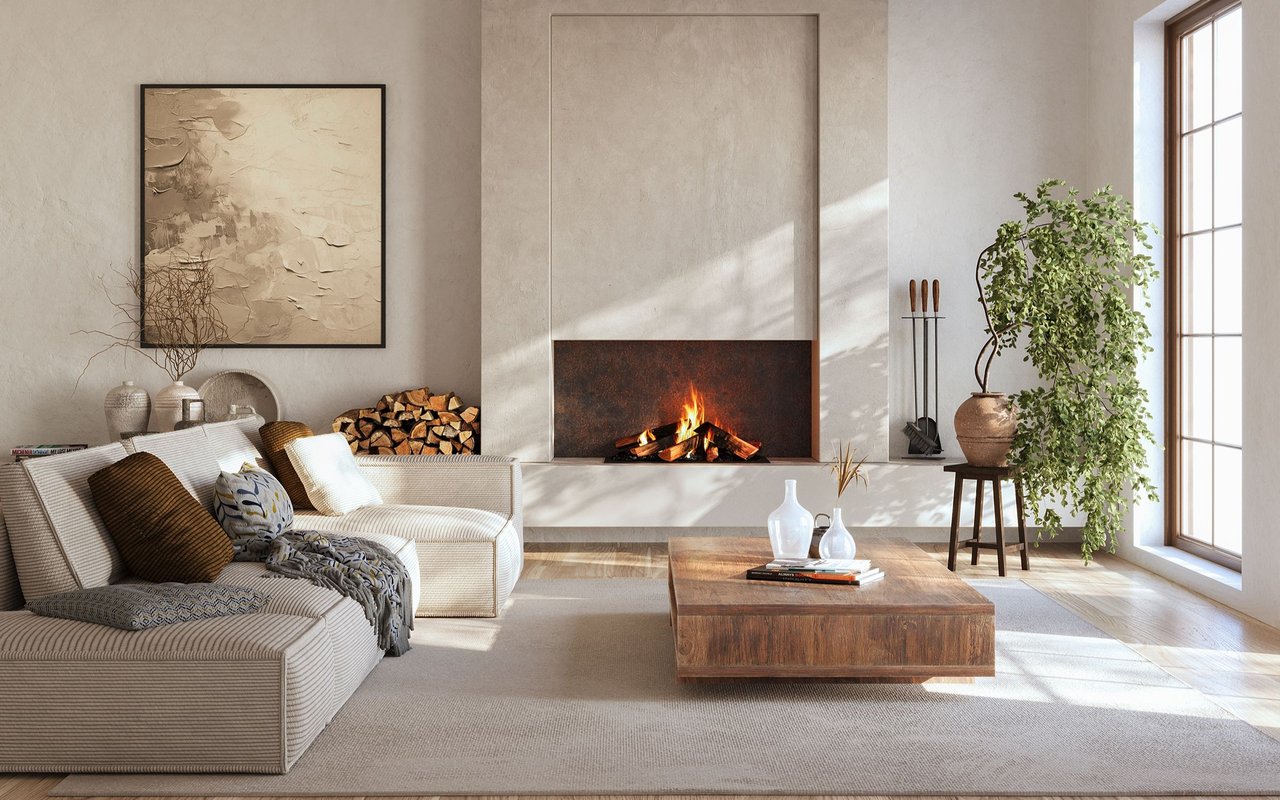
This gorgeous Smoke Rise abode has all the hallmarks of a luxury home - over 4,700 square feet with wood floors throughout, 4 Generously Sized Bedrooms and 4 Full Baths, 2 Master Suites, Oversized Kitchen, Fabulous Great Room with Fireplace, Open Concept Dining Room with Fireplace Lounge area, Library with Fireplace and Full Bath, Covered Front Porch, Vaulted Ceilings, 3- Car Garage, Separate Gardening Workshop, a Huge Back Patio with views of the gorgeous Level Back Yard framed by an arbor and boasting 2 Pear Trees, 1 Peach Tree and 1 Plum tree plus an herb garden, a Side Entrance with Accessibility Ramp, and a Sports Court with Basketball Goal. Add to that a 1-year old roof and 1-year old water heater plus recently updated windows on the main floor, and you add peace of mind to a peaceful home. The Primary Suite on the Main Floor is Grand, with Wood Floors, vaulted ceilings and skylights, a large ensuite Bathroom with Double Vanity, Separate Soaking Tub and Glass Frameless Shower, Stone Countertops, plus His and Hers Closets with Pocket Doors. The Primary Suite also features a large loft - perfect for home office, exercise space, crafting room, Nursery - this space is so generous you can use it for just about anything you want. The 2nd Primary Suite on the Main Floor has its own private entrance from the front porch, with an ensuite bath featuring a double vanity, stone countertops, modern floating vanity and a large glass-enlcosed shower. The Kitchen is huge - tons of cabinetry and drawers, built-in pantry cabinets, Stainless Steel Appliances, wall oven plus gas range with vent hood, trash compactor and dishwasher. A library with 2 large built-in book shelves and a gorgeous brick fireplace is just beyond the Dining Room, with generous natural light. The Great Room is oversized, easily as big as 2-3 normal living rooms, with built in shelves and a whitewashed brick fireplace, plus french doors out to the sweeping back patio. Upstairs you'll find 2 more generously sized bedrooms, lots of storage space, and another Full Bath with tile flooring, a separate soaking tub, glass-framed shower, double vanity, stone countertops and modern vanity. A large driveway wide driveway provides ample parking for your guests, and a 3-car Detached Garage has space for Cars, Trucks, Recreational Vehicles or a Ride-On Mower. Behind the Garage is a large Storage Building with power for Gardening, or turn it into your own Workshop. Stroll across the level backyard to the sport court and shoot some hoops at the Basketball goal. Flowers bloom in spring, summer and fall, and it's not unusual to have a few deer run through the back yard. Convenient to Decatur, Emory University, CDC, Highway 78, Main Street Tucker, Smoke Rise Golf and Country Club, Stone Mountain Village, Stone Mountain Park and with no HOA - this home is truly a gem.

Share Property

Location

1960 Silver Hill Road, Stone Mountain, GA 30087

Status

Sold

Date Sold

April 1, 2025
Audrey  Bankhead

Audrey Bankhead

TITLE

Broker Associate

Property Amenities

Interior
Laundry room Laundry Room, Main Level, Sink
Fireplace Brick, Family Room, Great Room, Living Room, Masonry
Appliances Dishwasher, Disposal, Gas Oven, Gas Range, Range Hood, Refrigerator, Trash Compactor
Flooring Hardwood, Tile
Total Bedrooms: 4
Full Bathrooms: 4
Other Interior Features Bookcases, Double Vanity, High Ceilings 10 ft Main, His and Hers Closets, Recessed Lighting, Walk-In Closet(s)
Area & Lot
Total area 4,770 Sq.Ft.
Lot Area 1.39 Acres
Living area 4,770 Sq.Ft.
MLS® ID 7513532
Year Built 1920
High School Tucker
Middle School Tucker
Elementary School Smoke Rise
Water Frontage None
View Description Neighborhood
Architecture Styles Traditional
Type Residential
Status Sold
Exterior
Stories 2
Pool None
Air conditioning Ceiling Fan(s), Central Air
Heat type Central
Green Feature None
Disability Features Accessible Approach with Ramp
Water Source Public
Garage Space 3.0
Security Features Smoke Detector(s)
Sewer Septic Tank
Other Exterior Features Storage, Other, None
Parking Detached, Driveway, Garage, Level Driveway, Storage
Lot Features Back Yard, Front Yard, Landscaped, Level
Roof Composition
Utilities Electricity Available, Natural Gas Available, Water Available
Finance
Sales Price $635,000
Real Estate Tax $4,760 yearly

Smoke Rise

Let's Make It Simple

No jargon, no pressure — just clear, hyper-local guidance from someone who's done this for 25 years.