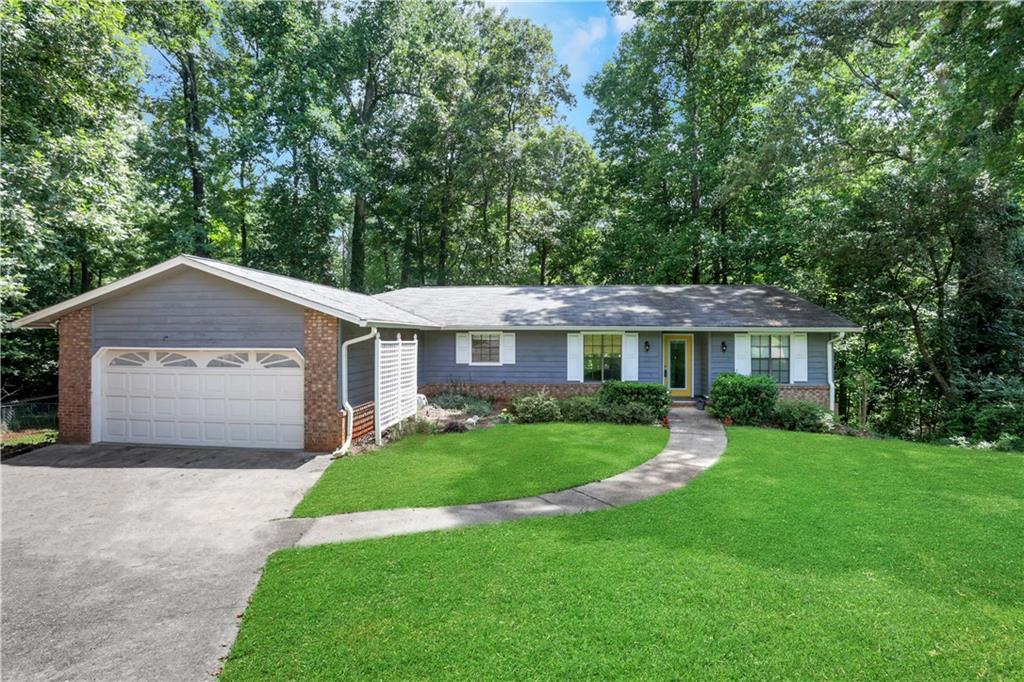
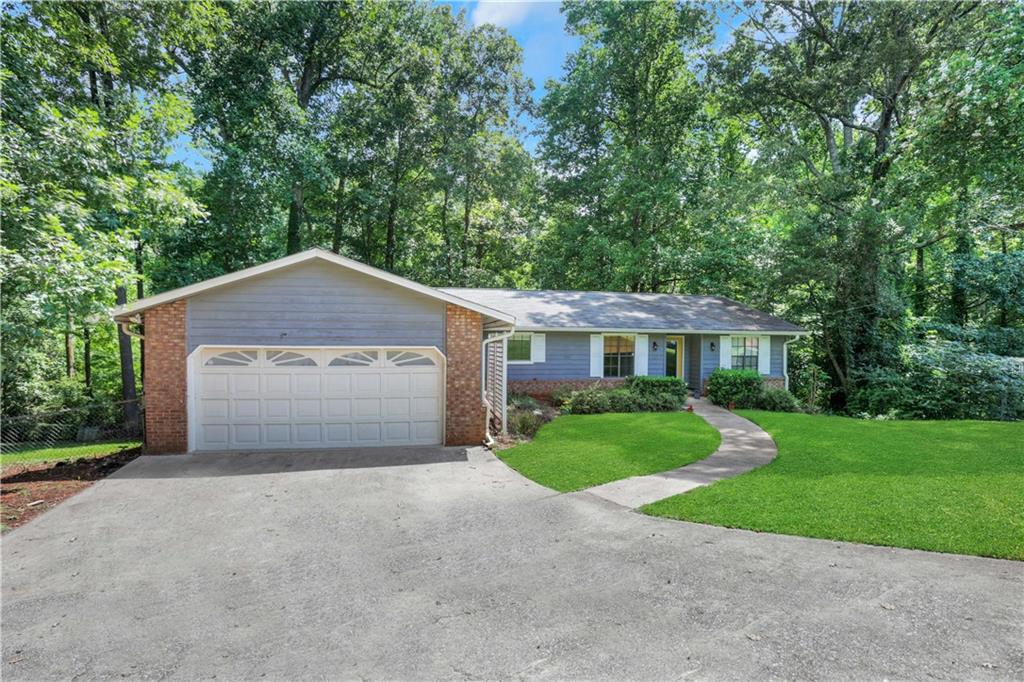
Blue ranch house with brick accents, attached garage, and curved front walkway amid mature trees.
Blue single-story home with brick accents, a two-car garage, curved walkway, and wooded surroundings.
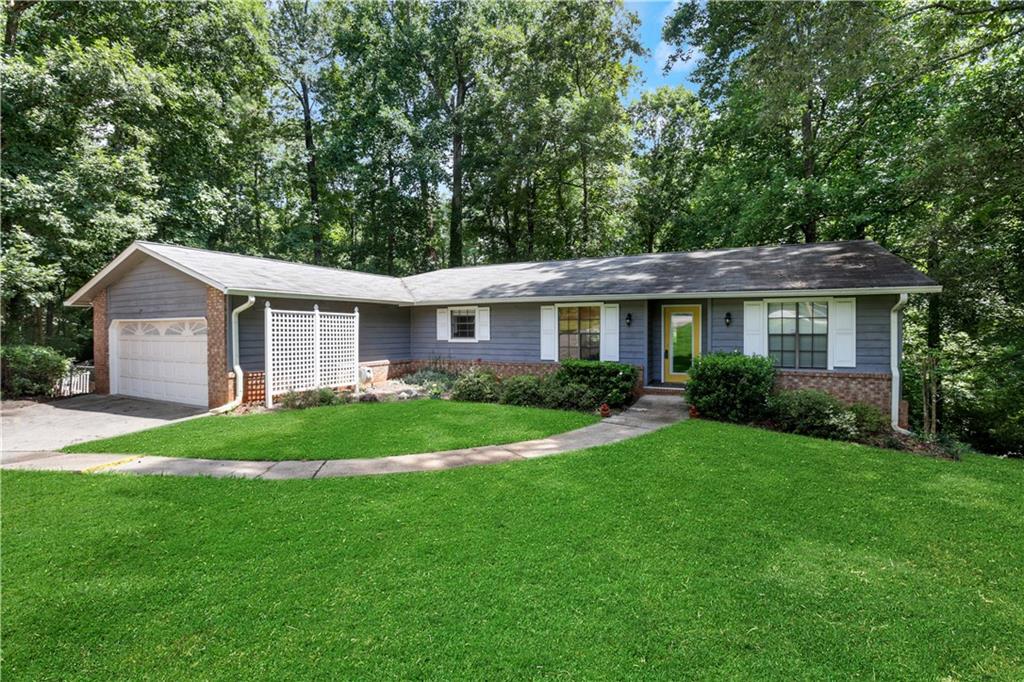
Single-story gray ranch home with an attached garage, green front door, and wooded surroundings.
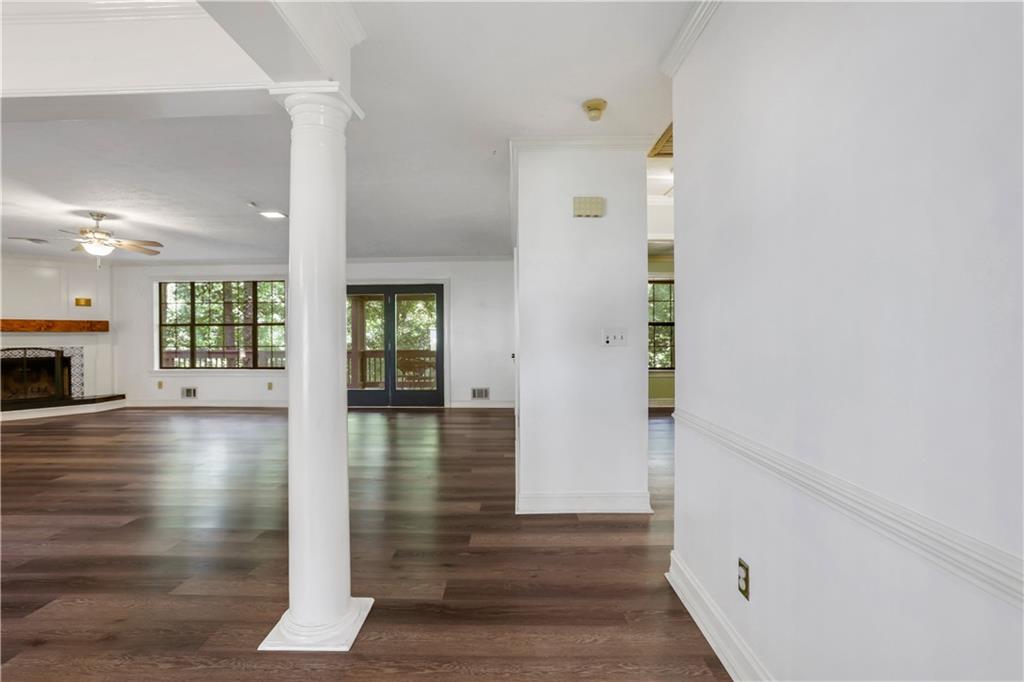
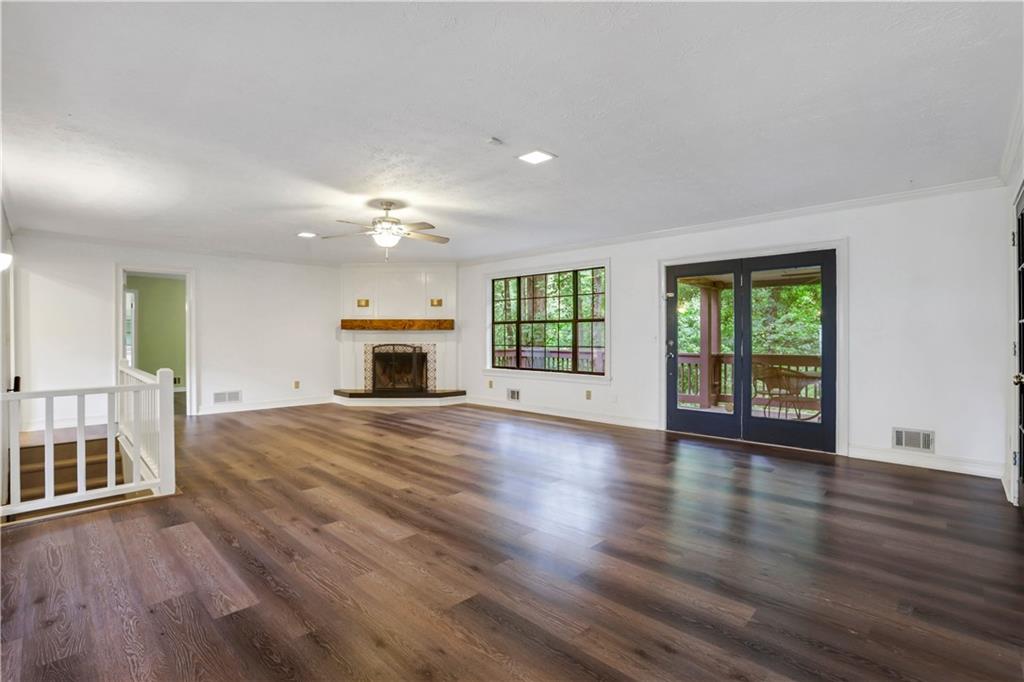
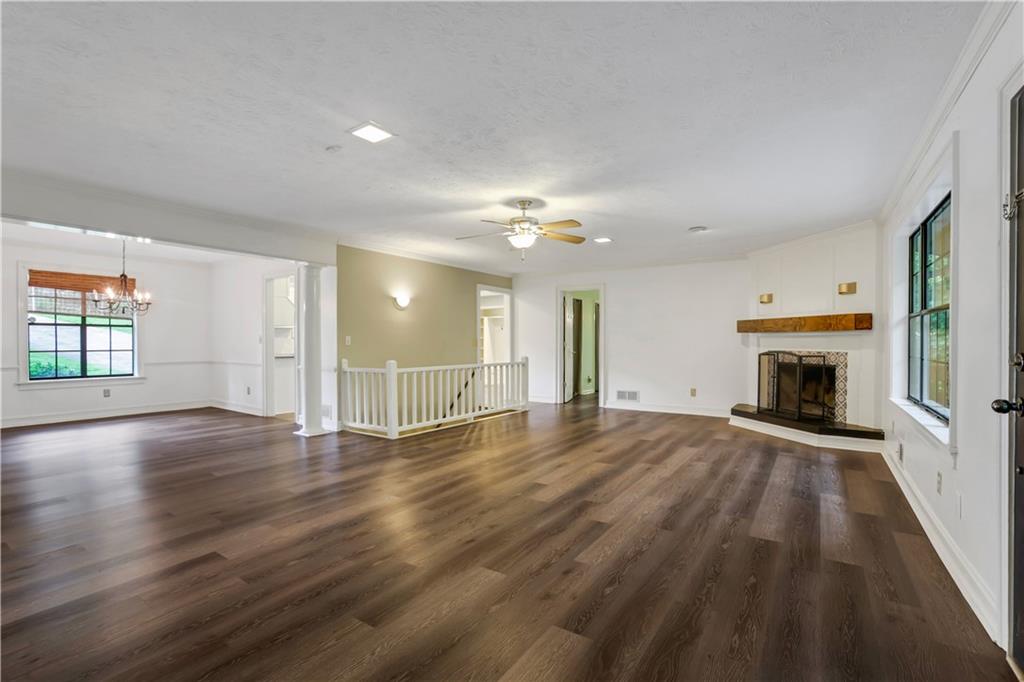
Open living room with dark wood floors, white columns, fireplace, and glass doors.
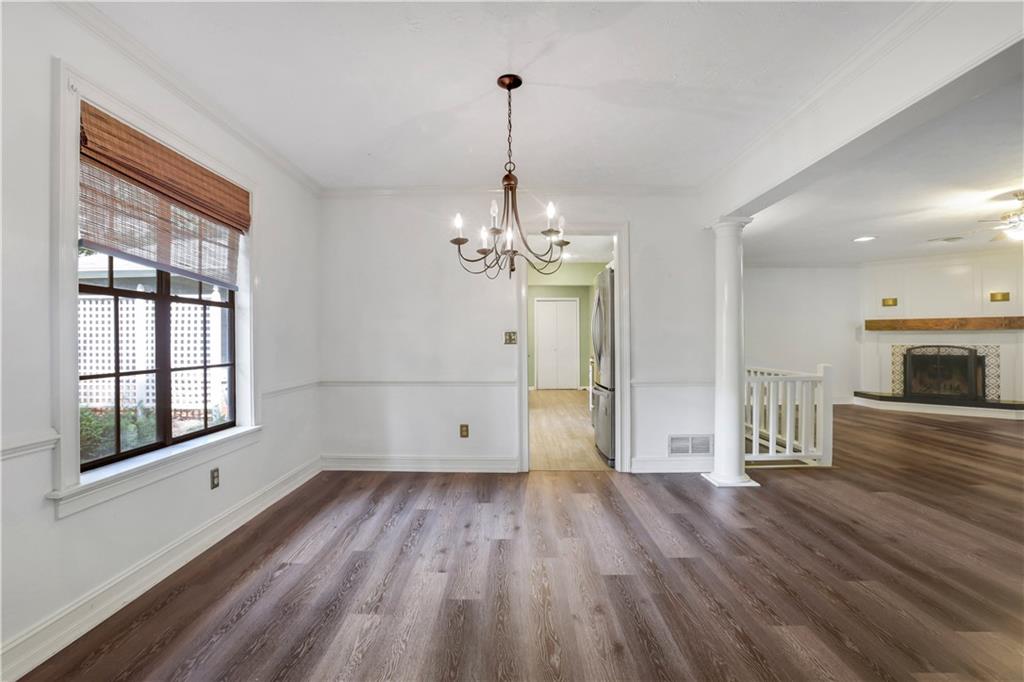
Empty dining room with a chandelier, wood-look floors, and a view into the living area.
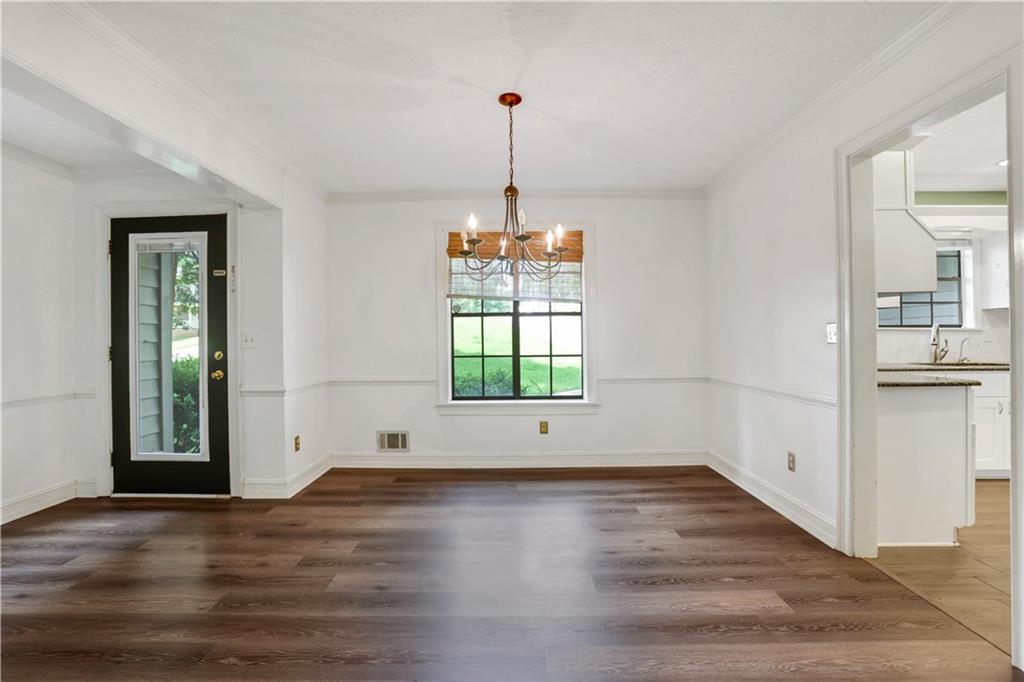
Empty dining room with dark wood floors, chandelier, and window overlooking the yard.
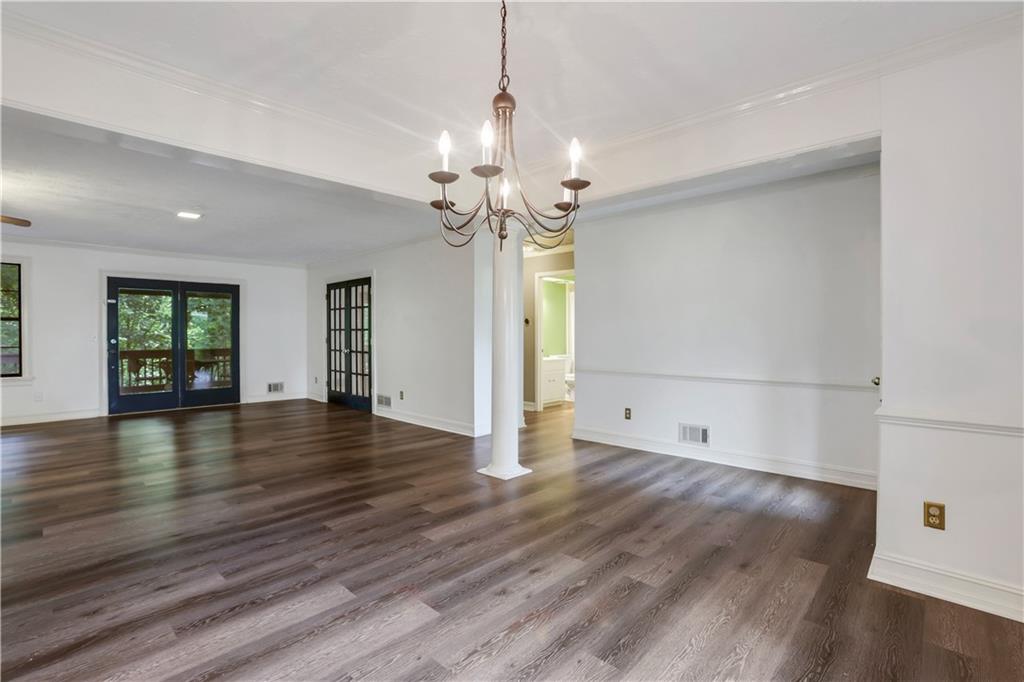
Open living and dining area with dark wood floors, a chandelier, and glass doors to a deck.
Empty living room with dark wood floors, a fireplace, and French doors to a covered deck.
Empty living room with dark wood floors, a fireplace, and an open stair railing.
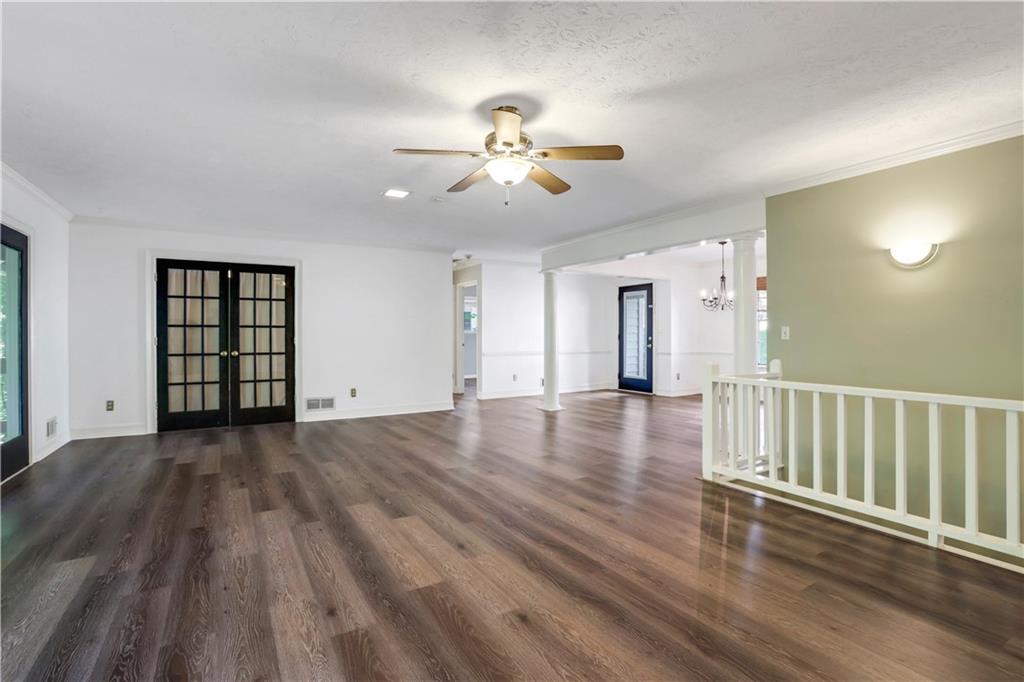
Unfurnished living area with dark wood floors, black French doors, and a white railing.
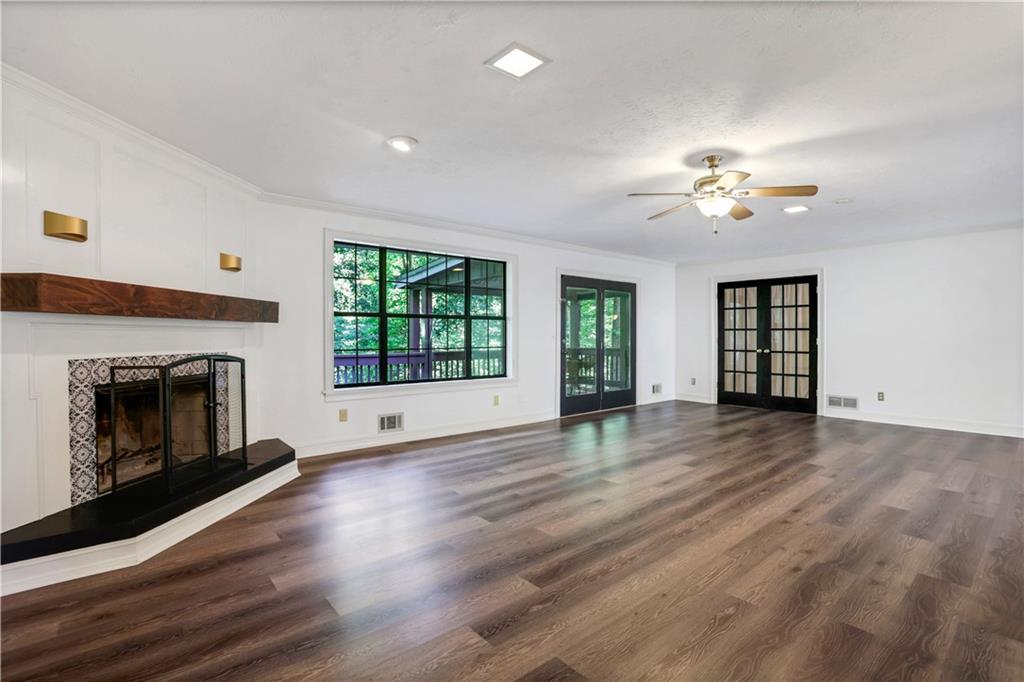
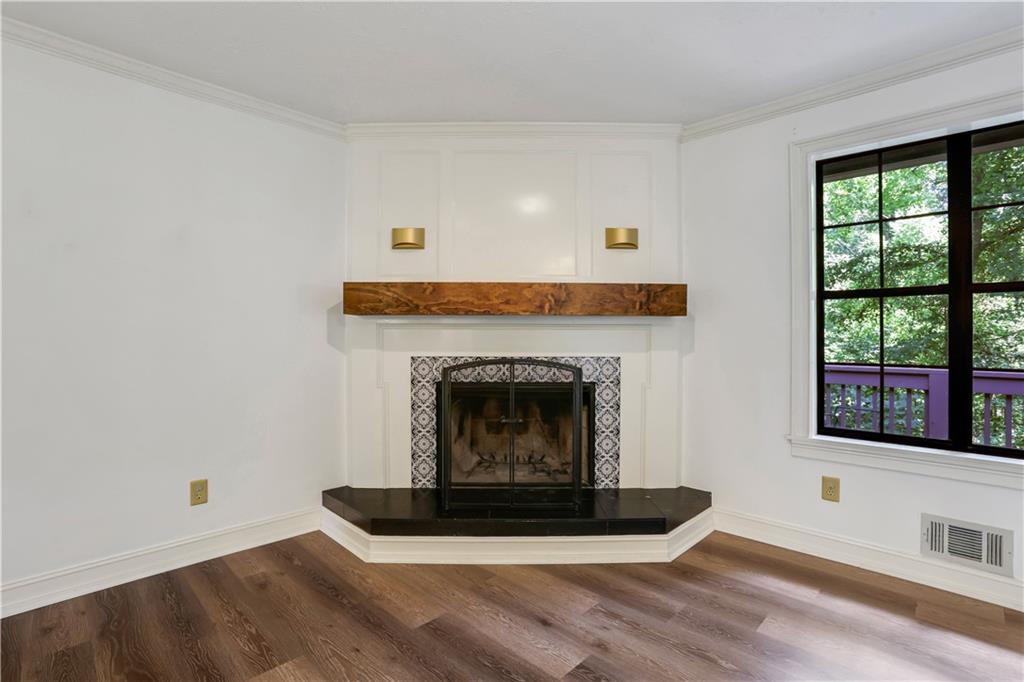
Vacant living room with a tiled fireplace, wide-plank wood floors, and large windows.
Empty room with a fireplace, patterned tile surround, wood mantel, and large window overlooking trees.
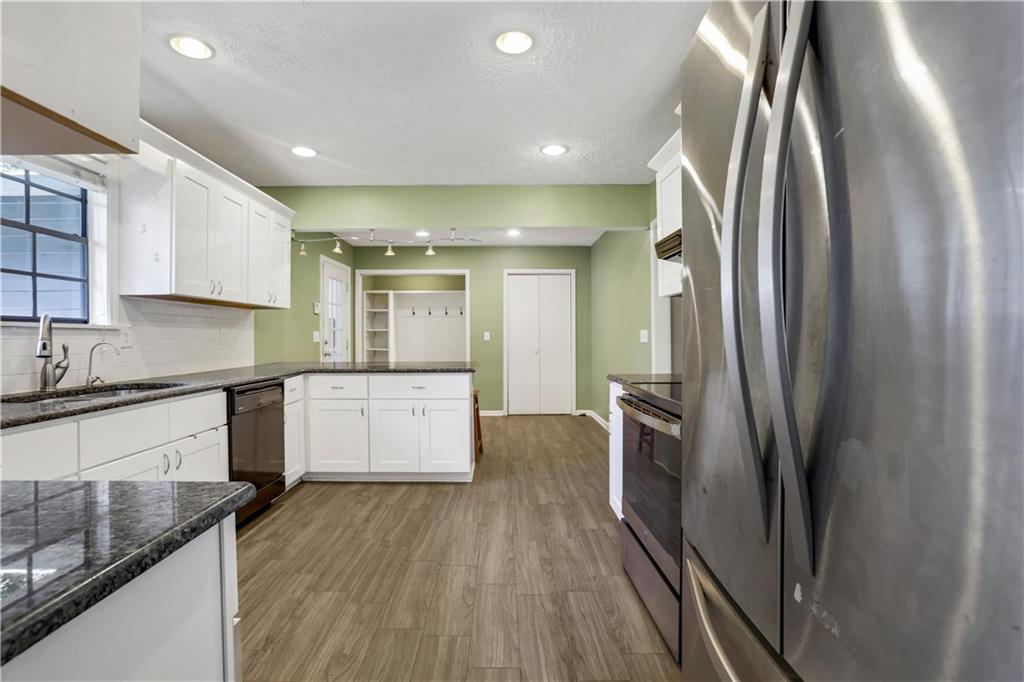
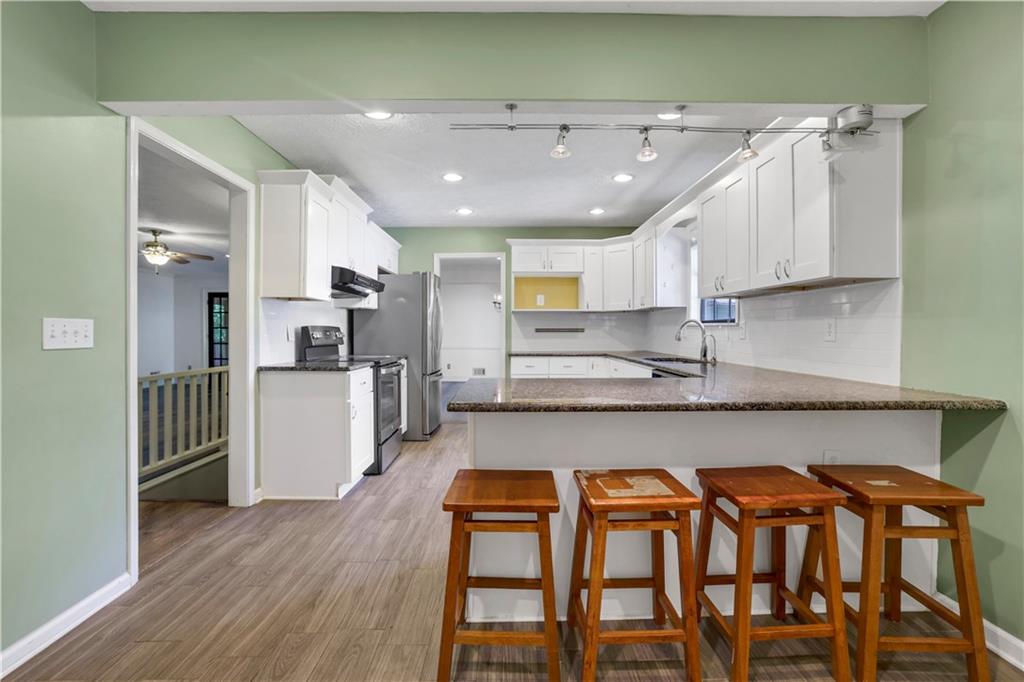
Kitchen with white cabinets, dark granite counters, stainless steel appliances, and wood-look floors.
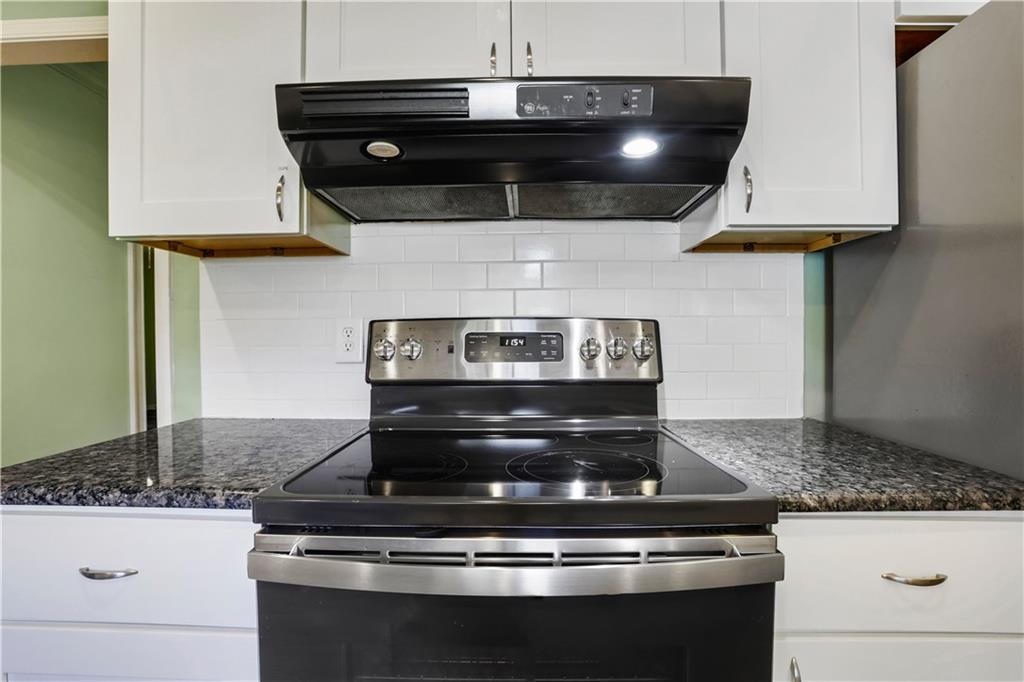
Kitchen with a black glass-top range, white subway tile backsplash, and granite countertops.
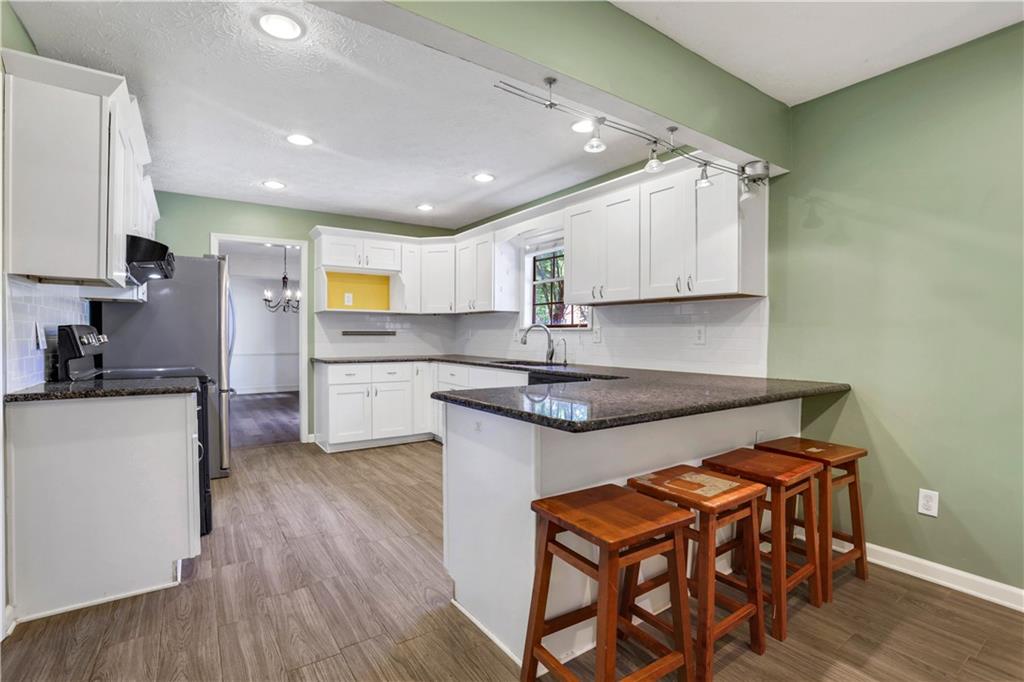
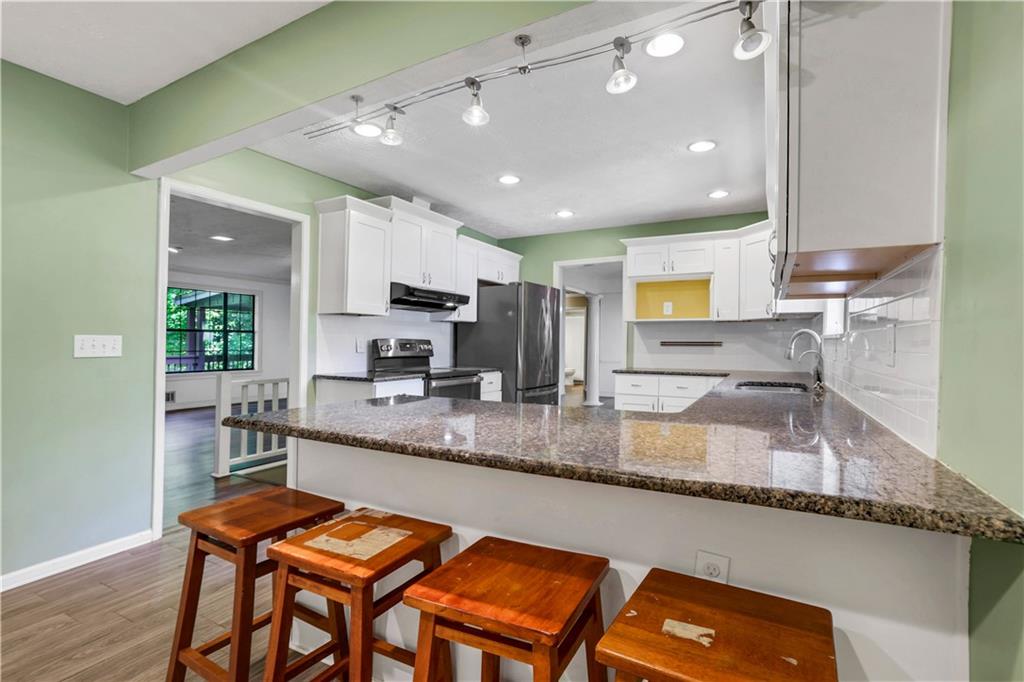
Kitchen with white cabinets, granite peninsula, stainless steel appliances, and wooden bar stools.
Kitchen with a granite breakfast bar, white cabinets, and wooden stools.
Kitchen with white cabinets, granite breakfast bar, stainless steel appliances, and four wooden stools.
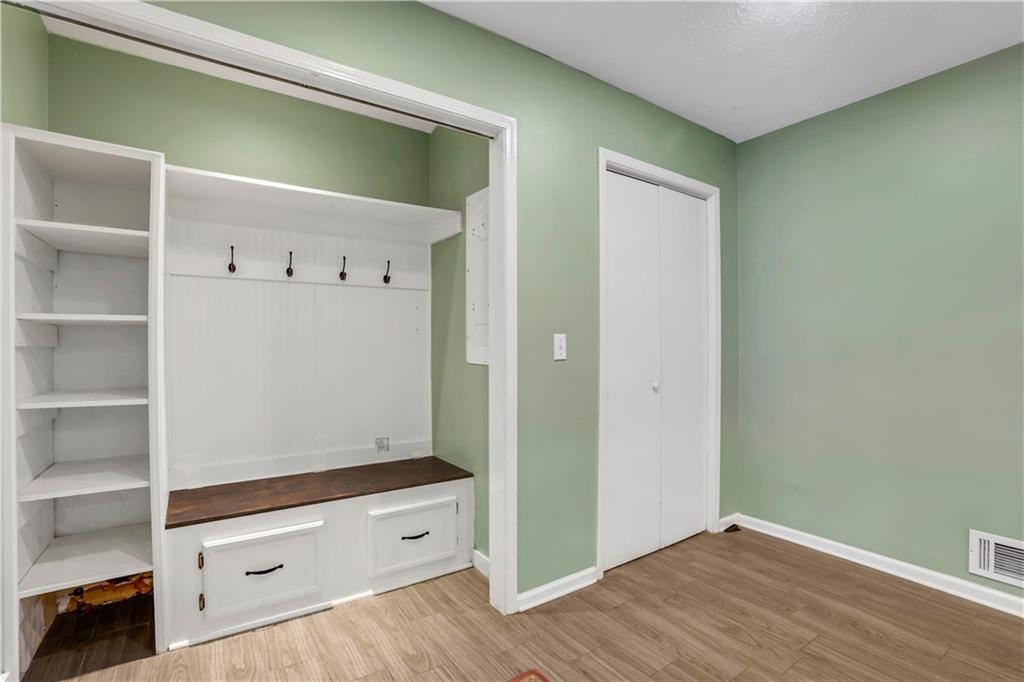
Empty room with a built-in white bench, coat hooks, open shelving, and pale green walls.
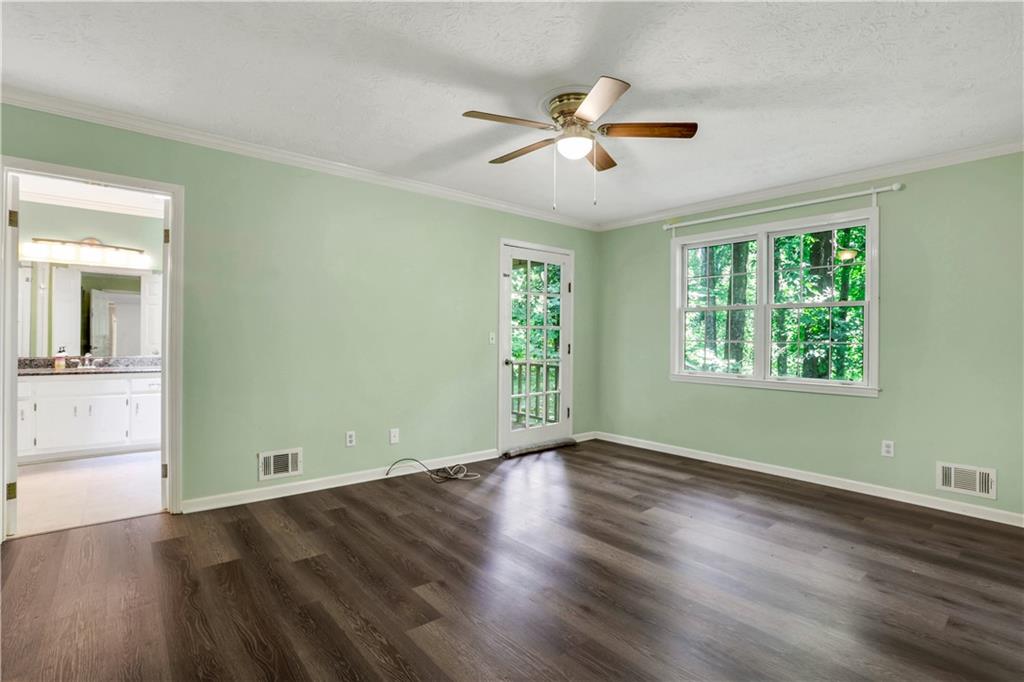
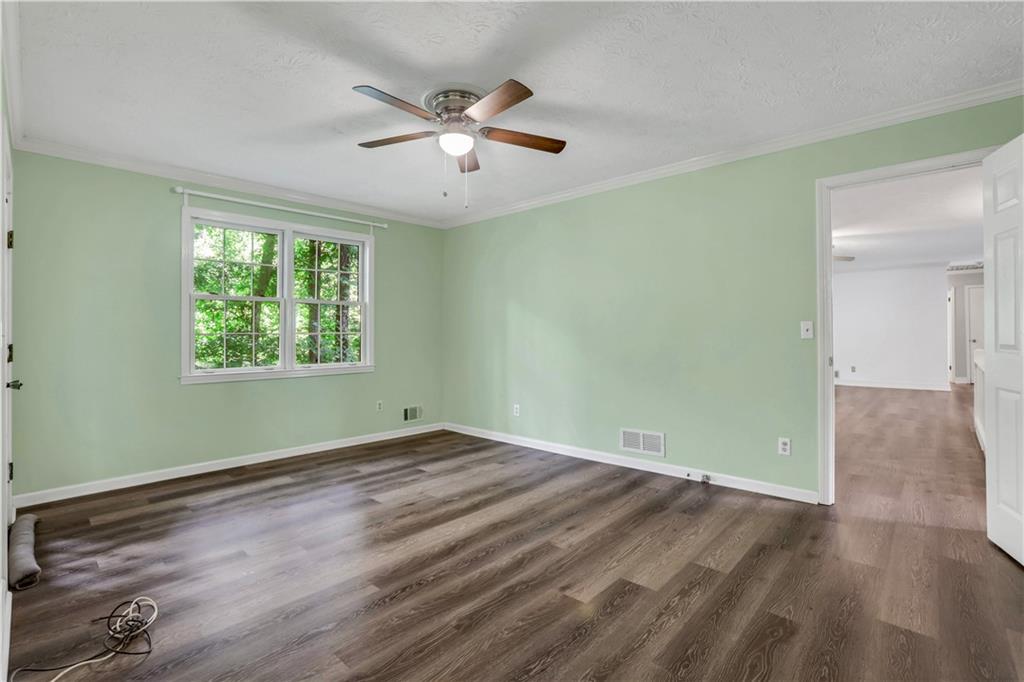
Empty room with pale green walls, dark wood floors, ceiling fan, and windows overlooking trees.
Vacant bedroom with pale green walls, dark wood-look floors, and a double window.
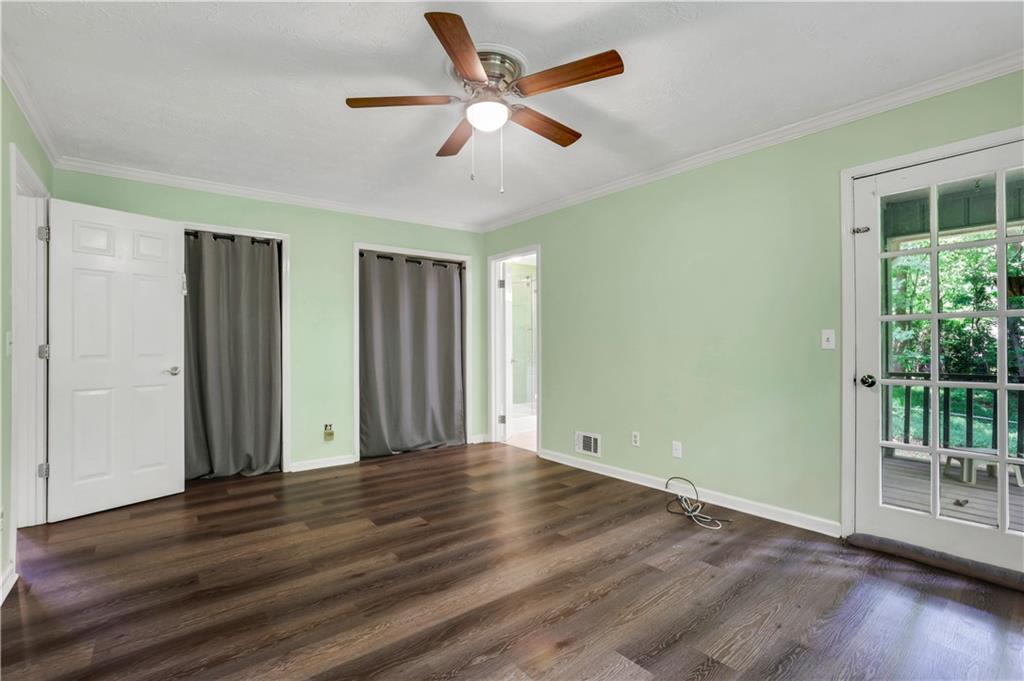
Empty bedroom with green walls, dark flooring, ceiling fan, and glass door to a tree-lined deck.
Empty room with pale green walls, dark wood-look flooring, and a ceiling fan.
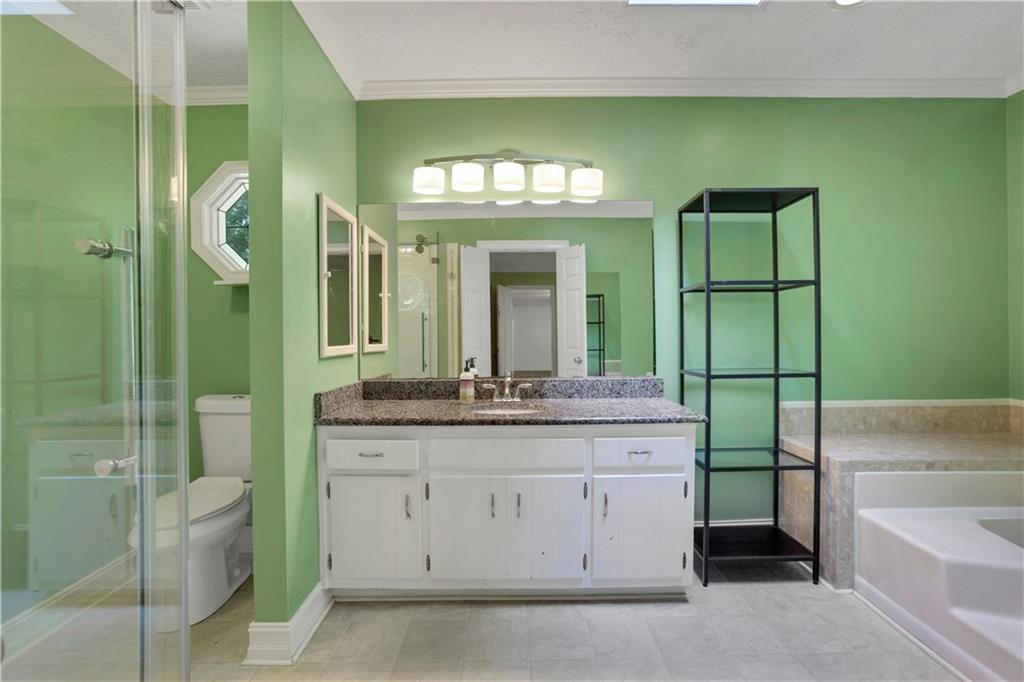
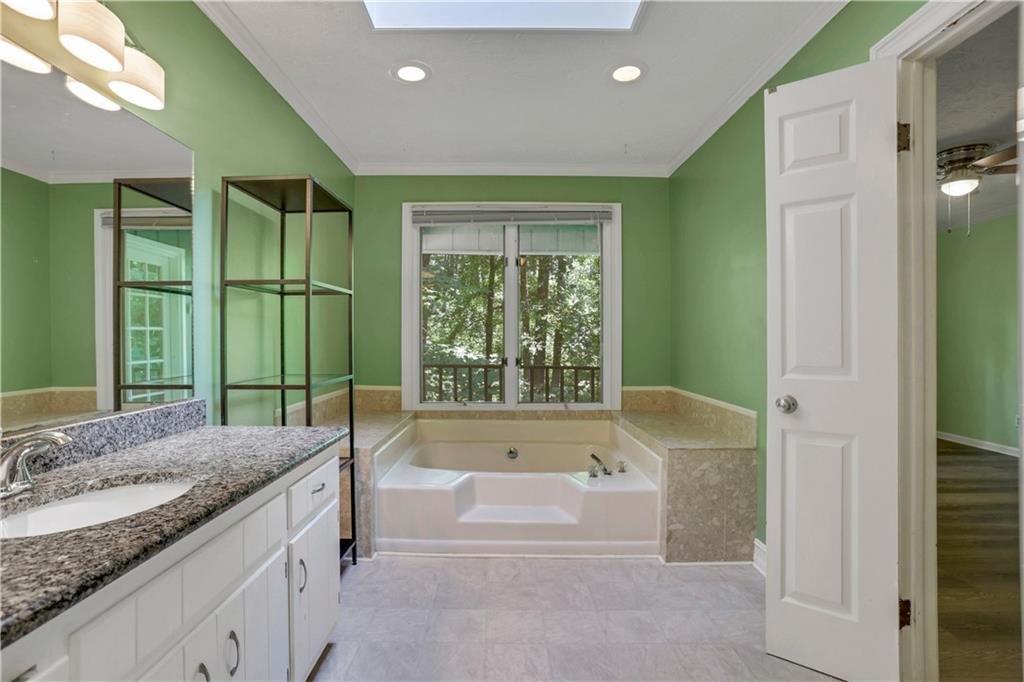
Bathroom with green walls, granite-topped white vanity, glass shower, and built-in tub.
Bathroom with a soaking tub beneath a window and a long granite-topped vanity.
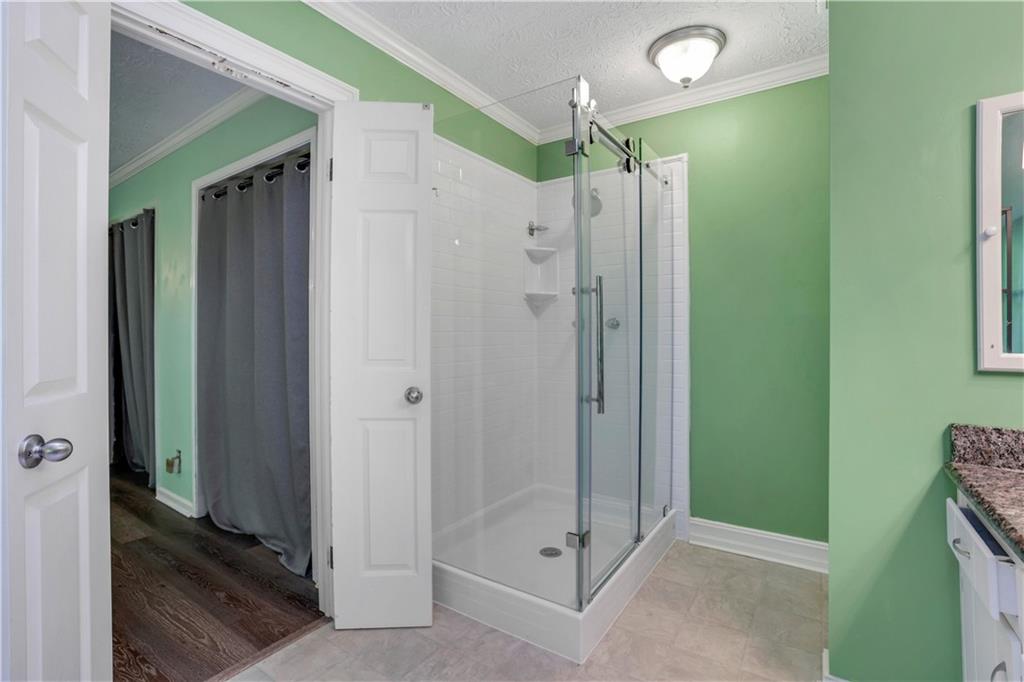
Bathroom with a glass-enclosed white-tile shower, mint-green walls, and a granite-topped vanity.
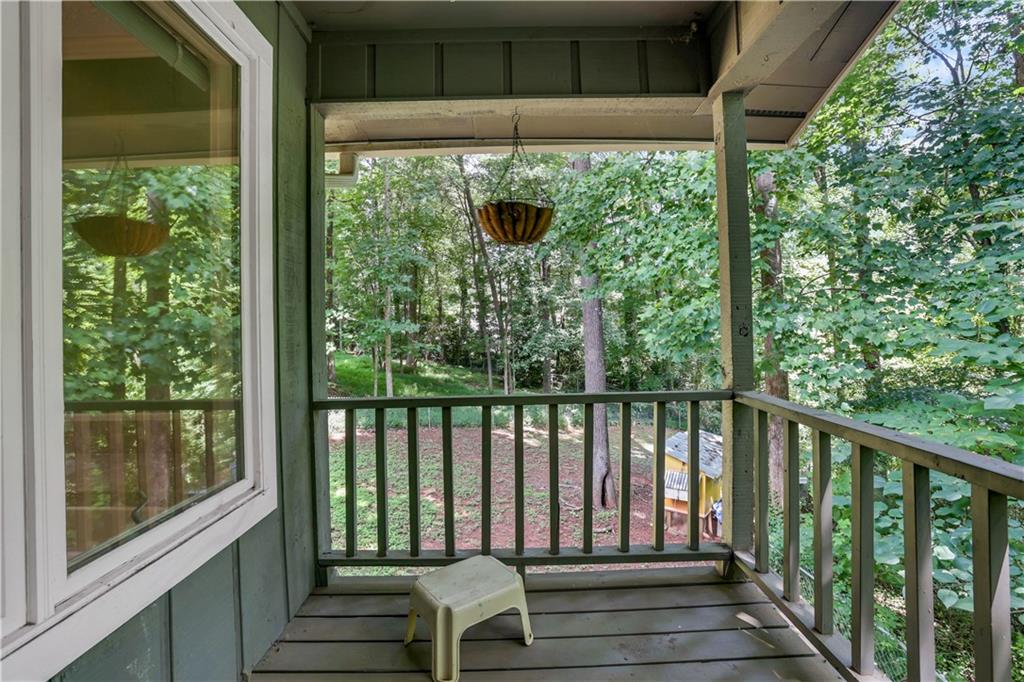
Covered wooden porch overlooking a leafy backyard, with a hanging planter and small stool.
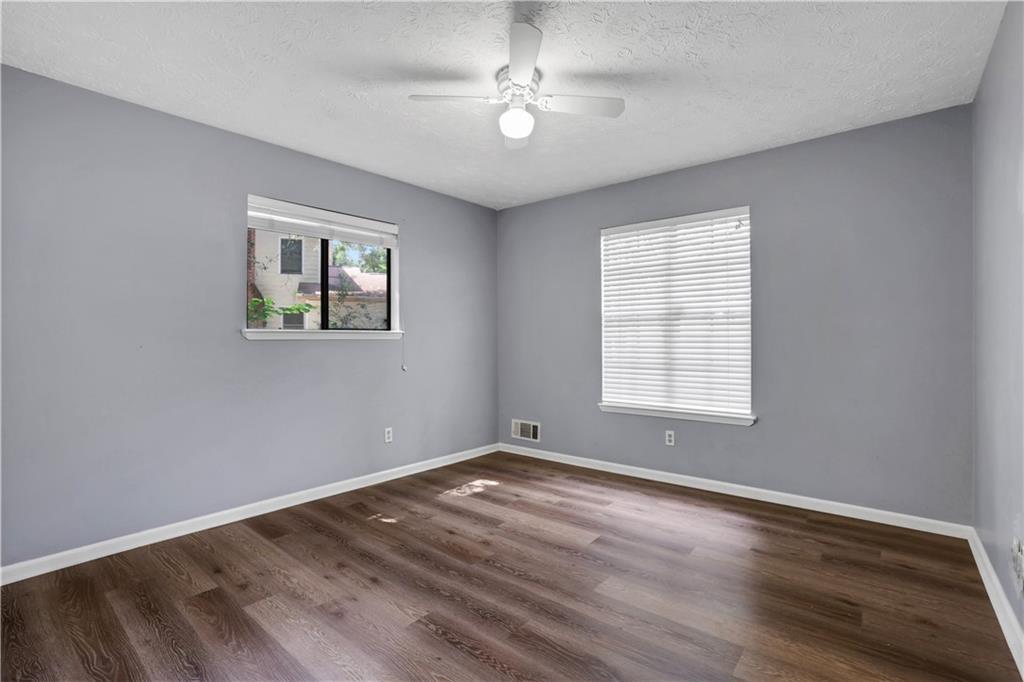
Empty room with gray walls, dark wood-look floors, two windows, and a ceiling fan.
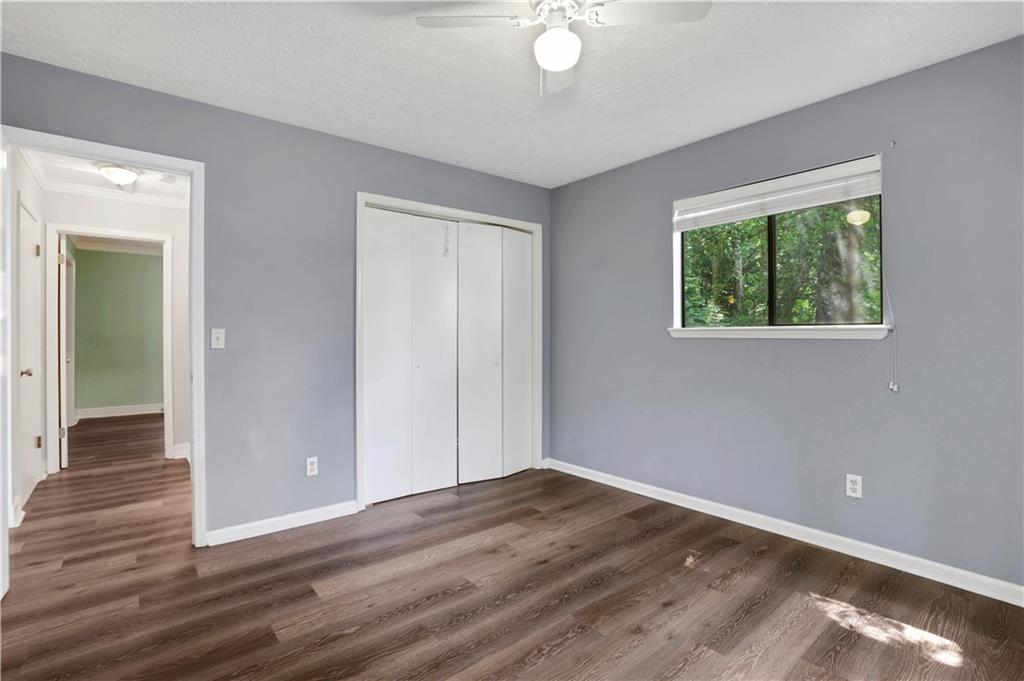
Empty bedroom with gray walls, sliding closet doors, dark flooring, and a window overlooking trees.
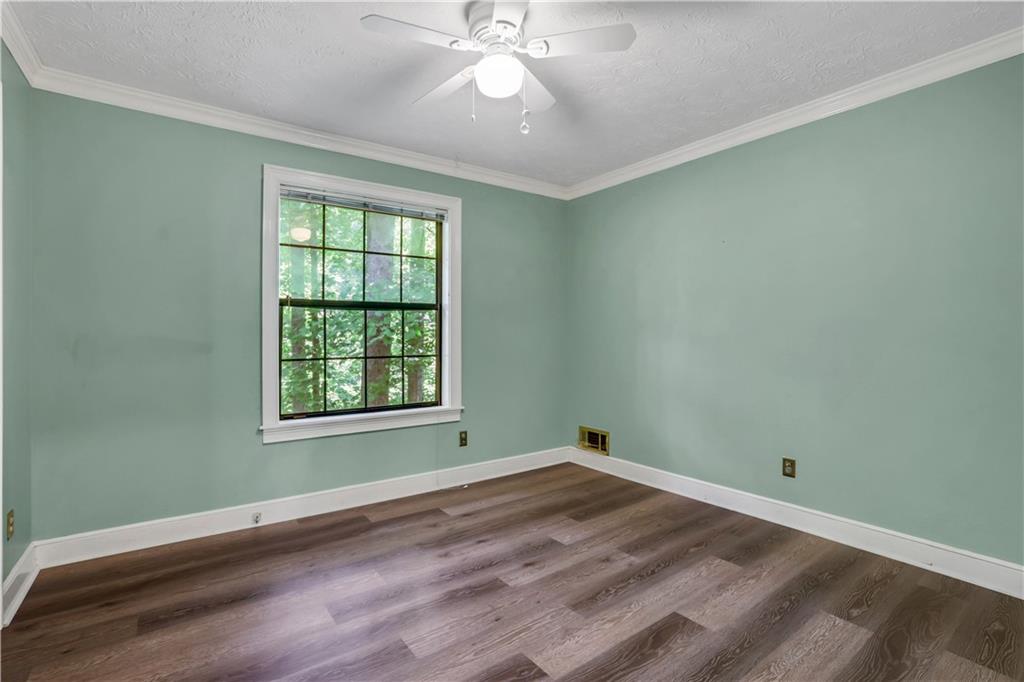
Empty room with pale green walls, dark plank flooring, a large leafy-view window, and a ceiling fan.
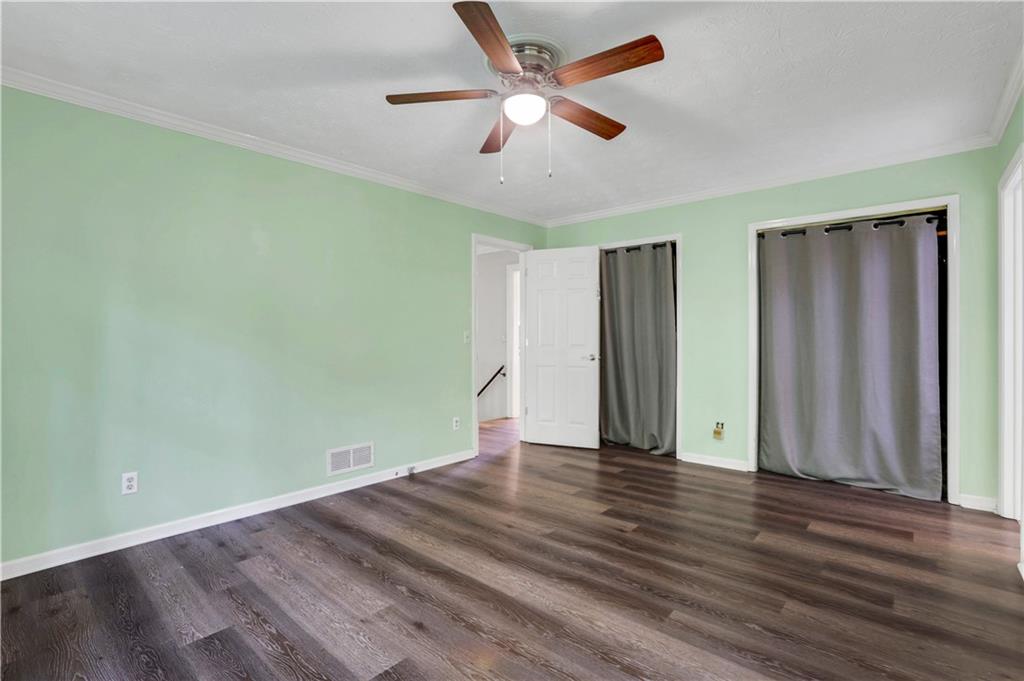
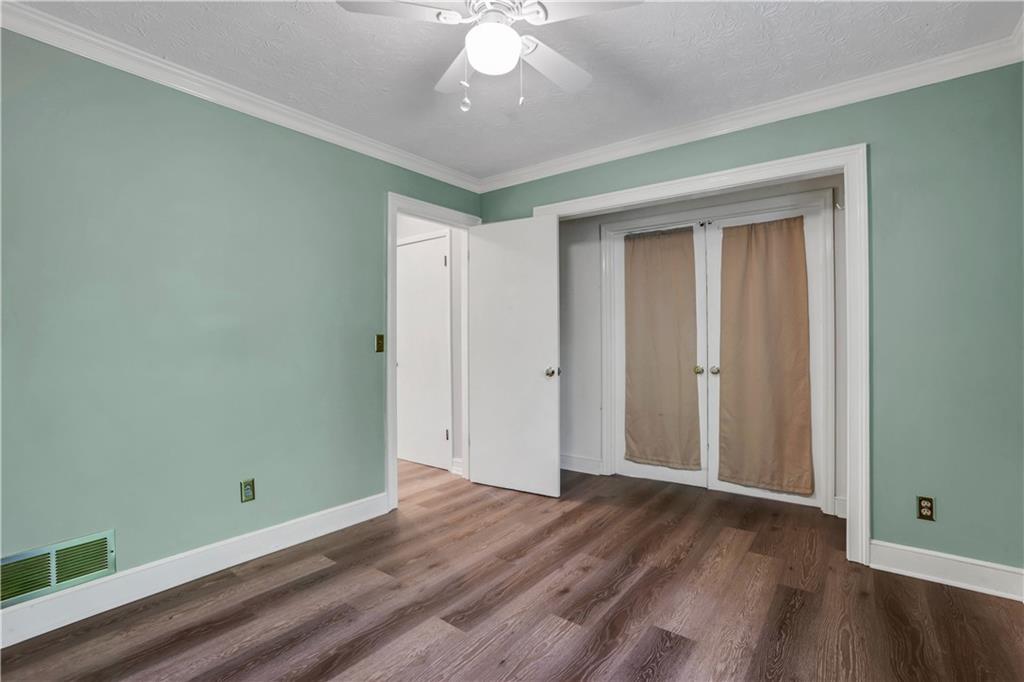
Unfurnished bedroom with mint-green walls, wood-look floors, and a curtained double closet.
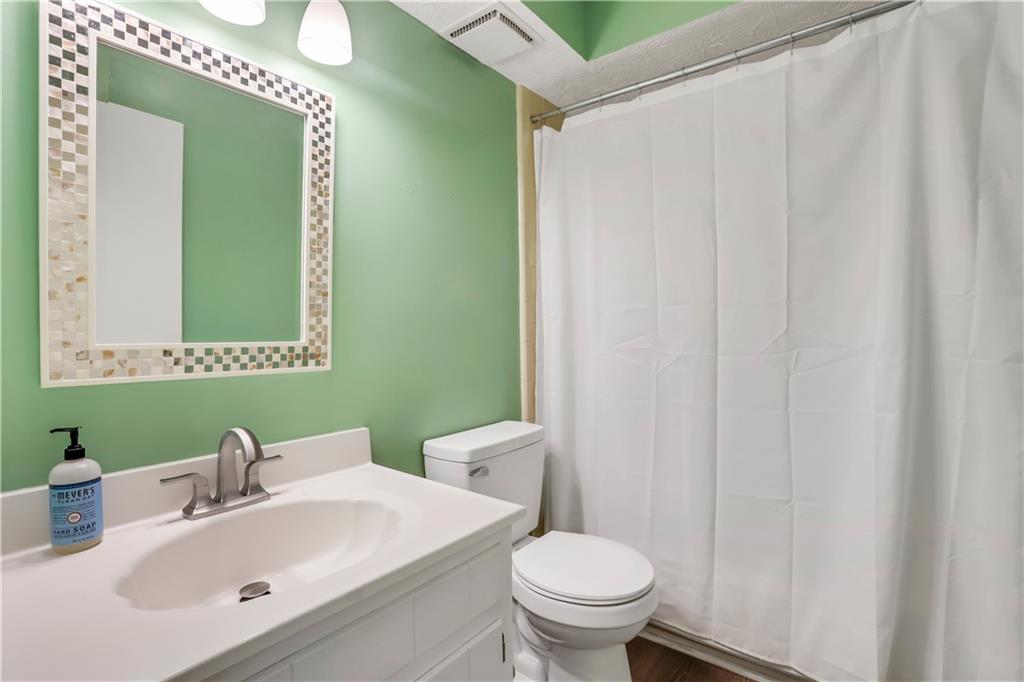
Bathroom with green walls, mosaic-bordered mirror, white vanity, toilet, and curtained tub.
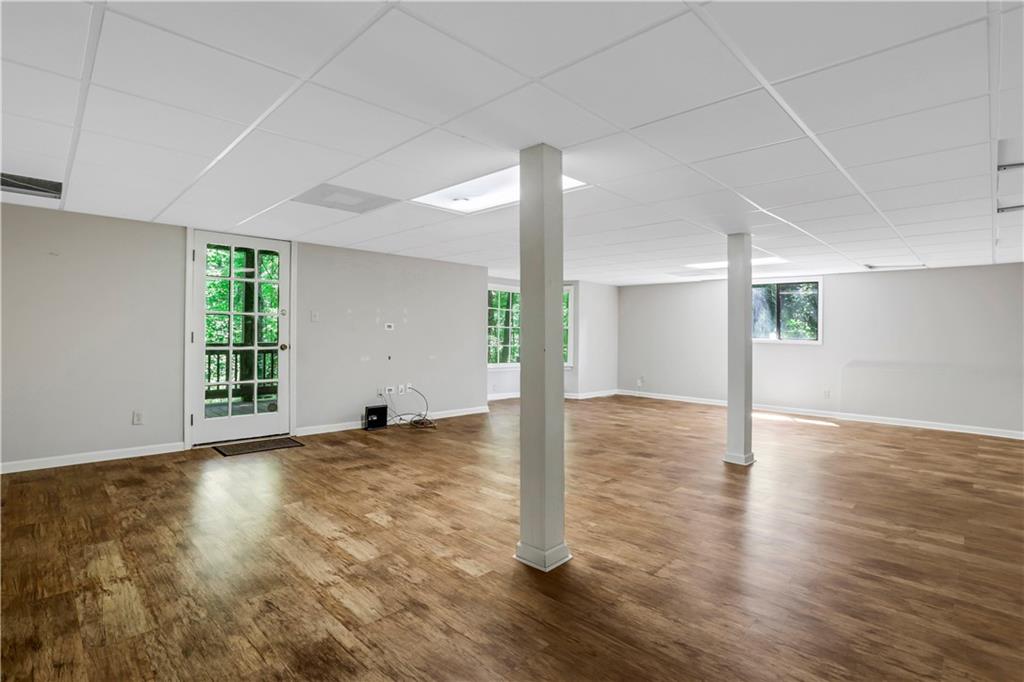
Spacious empty room with wood-look flooring, support columns, and a glass-paneled door.
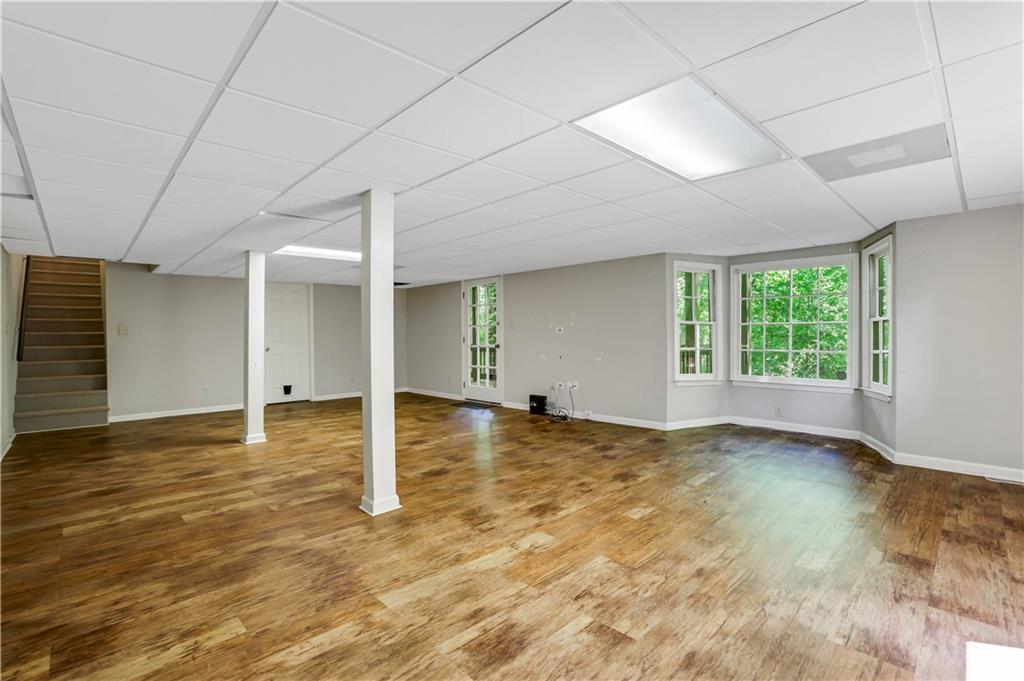
Vacant basement room with wood-look floors, white columns, a staircase, and large windows.
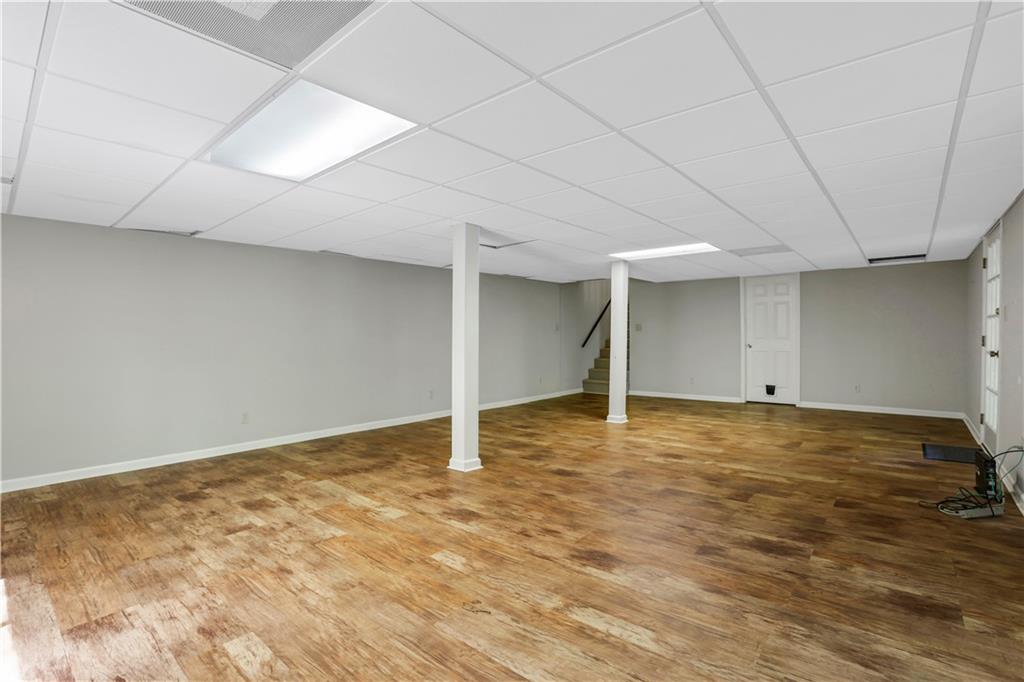
Vacant basement room with a wood-pattern floor, suspended ceiling, and two support columns.
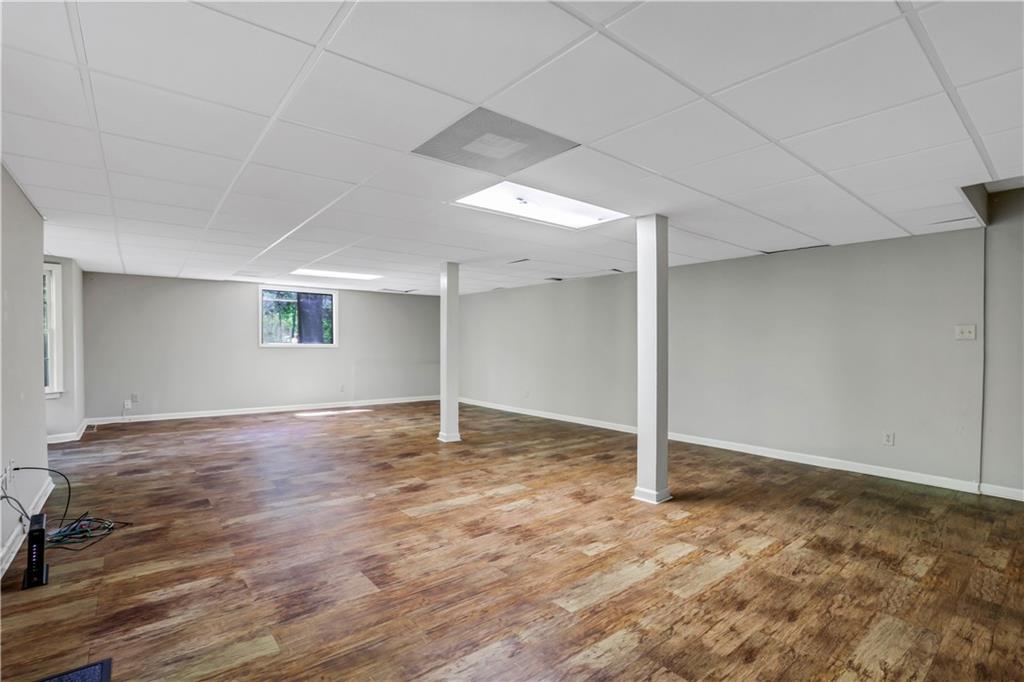
Empty finished basement with wood-look flooring, support columns, and small windows.
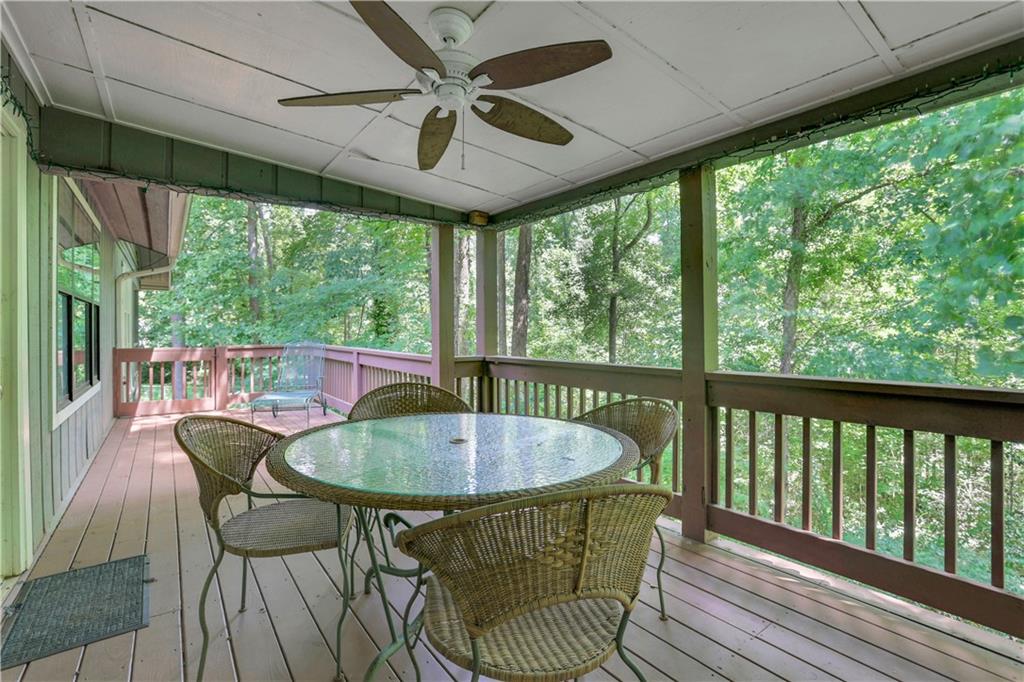
Covered wooden porch with wicker seating and a glass-top table overlooking trees.
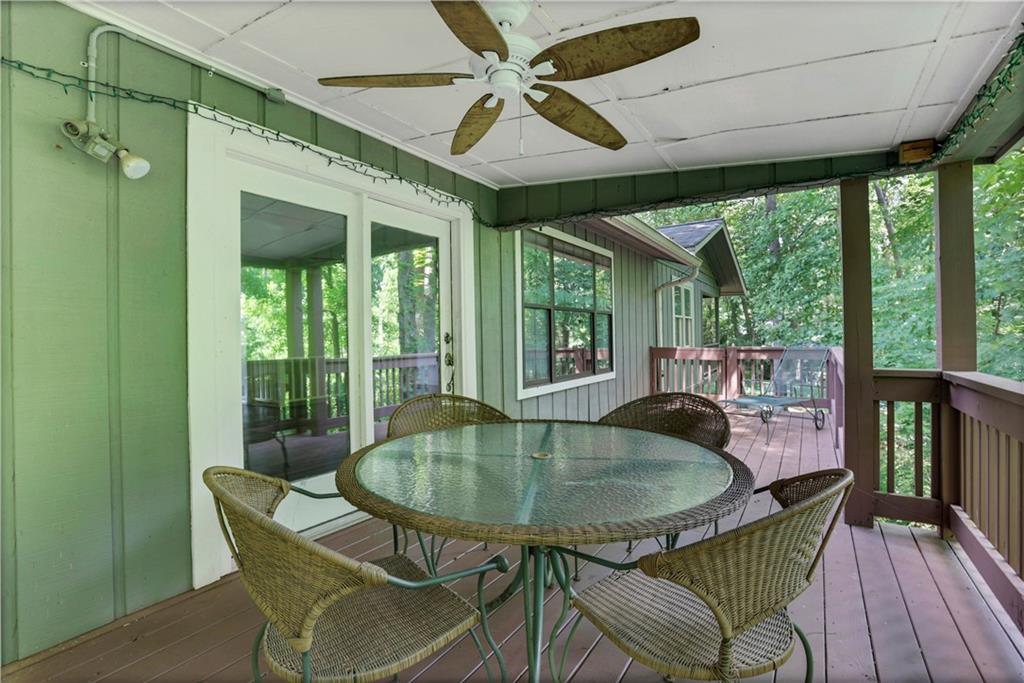
Covered deck with a glass patio table, wicker chairs, and leafy trees beyond the railing.
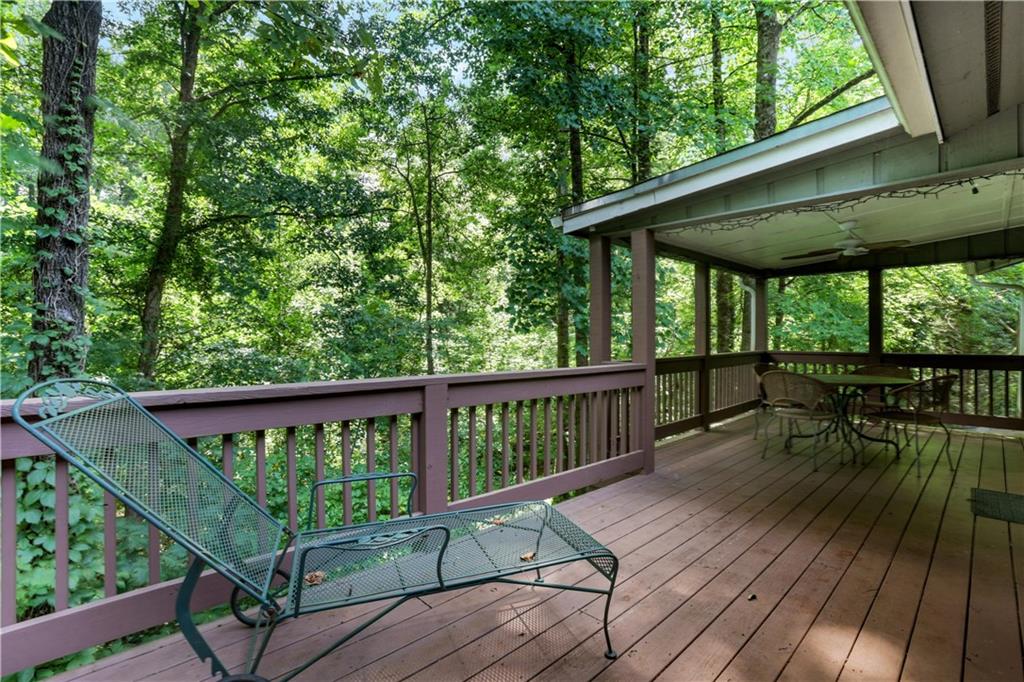
Covered wooden deck with mesh lounge chairs and dining set overlooking dense green woods.
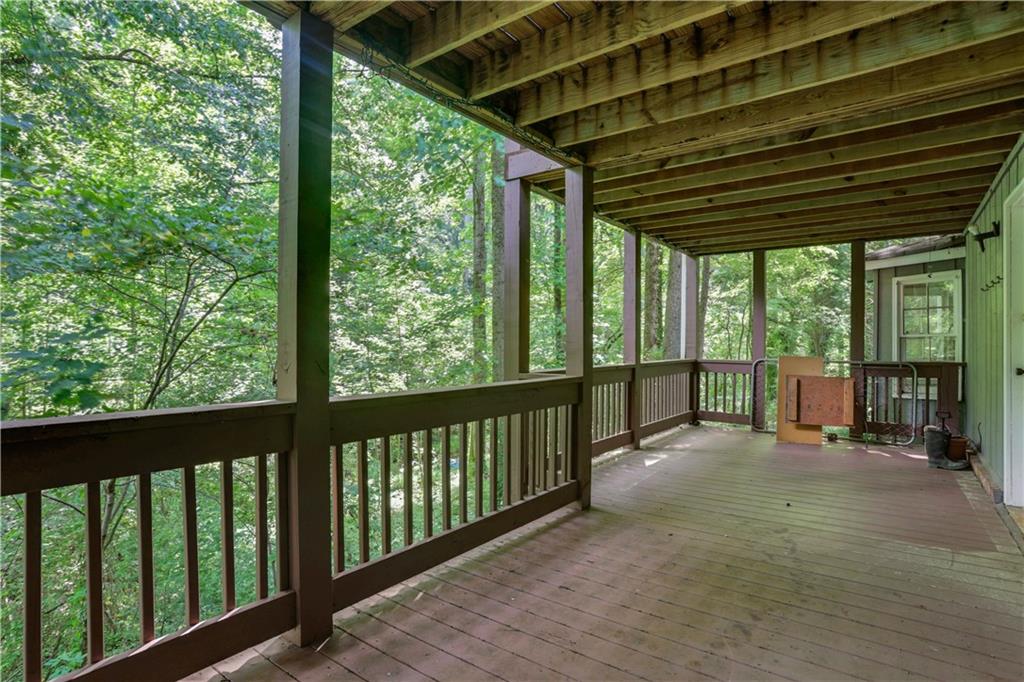
Covered wooden deck with exposed beams and railings overlooking dense green trees.
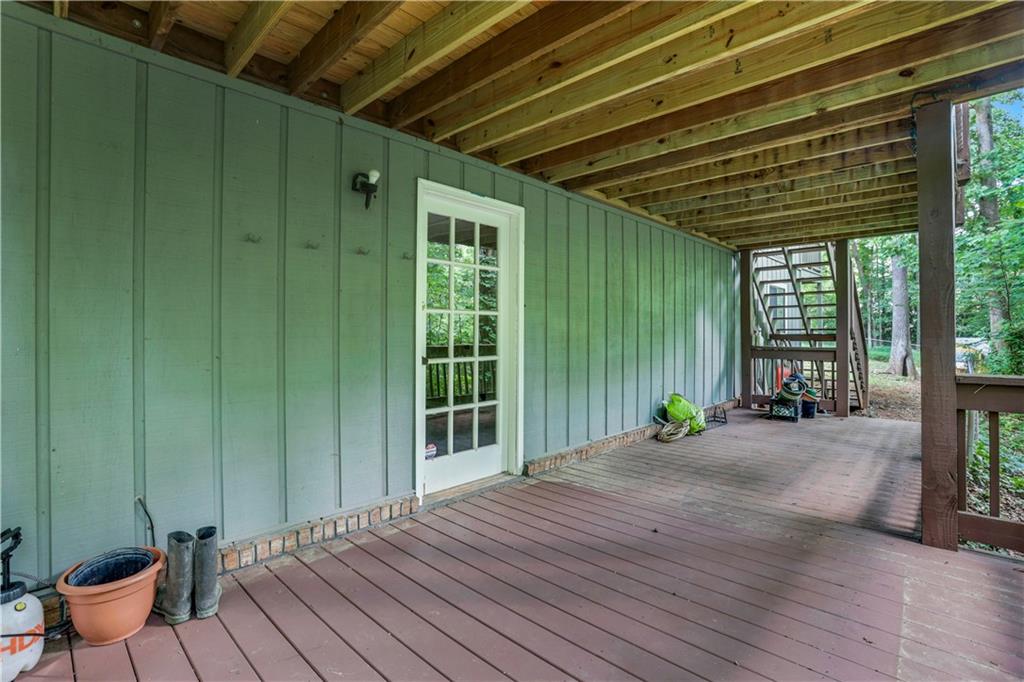
Covered rear deck with green siding, exposed wood ceiling beams, and a wooded yard beyond.
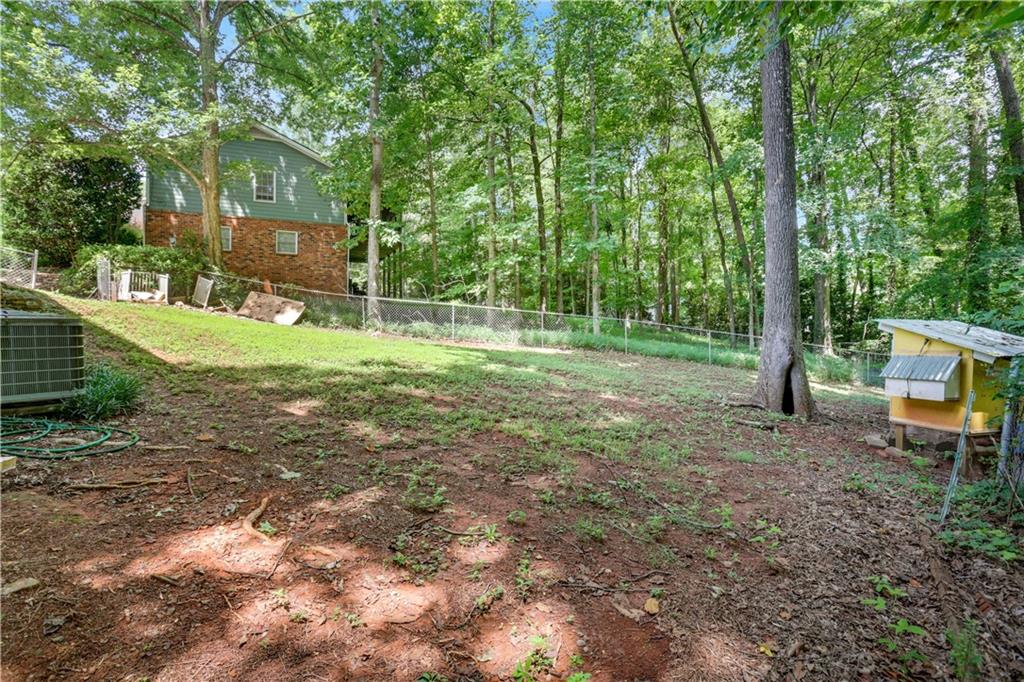
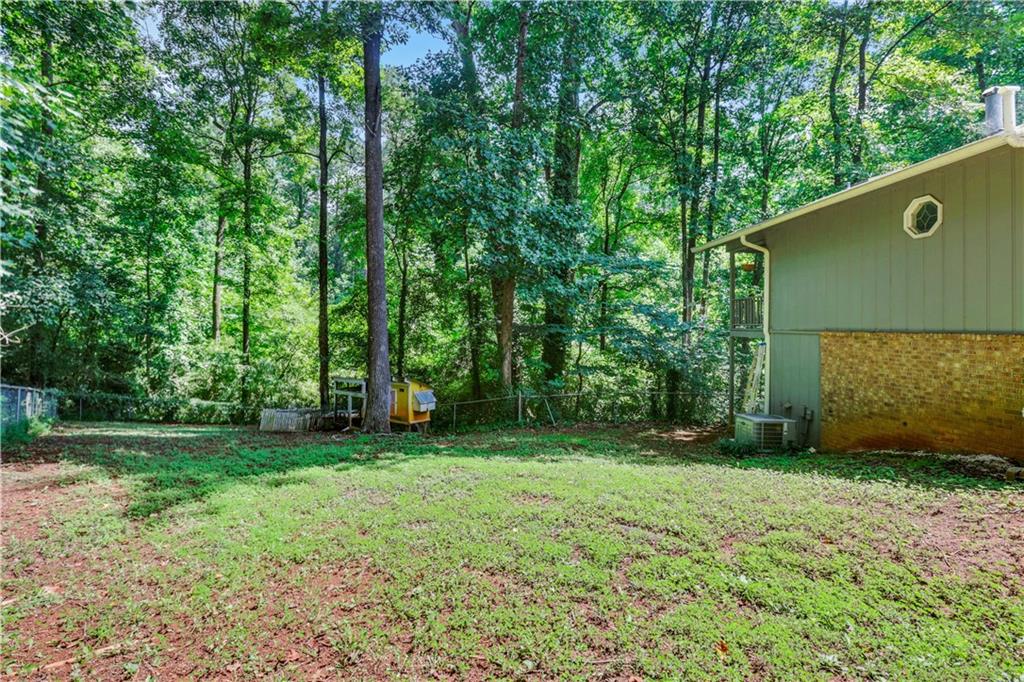
Wooded backyard with a sloping lawn, chain-link fence, and part of the house visible.
Wooded backyard with patchy lawn beside a green-sided house with a brick foundation.
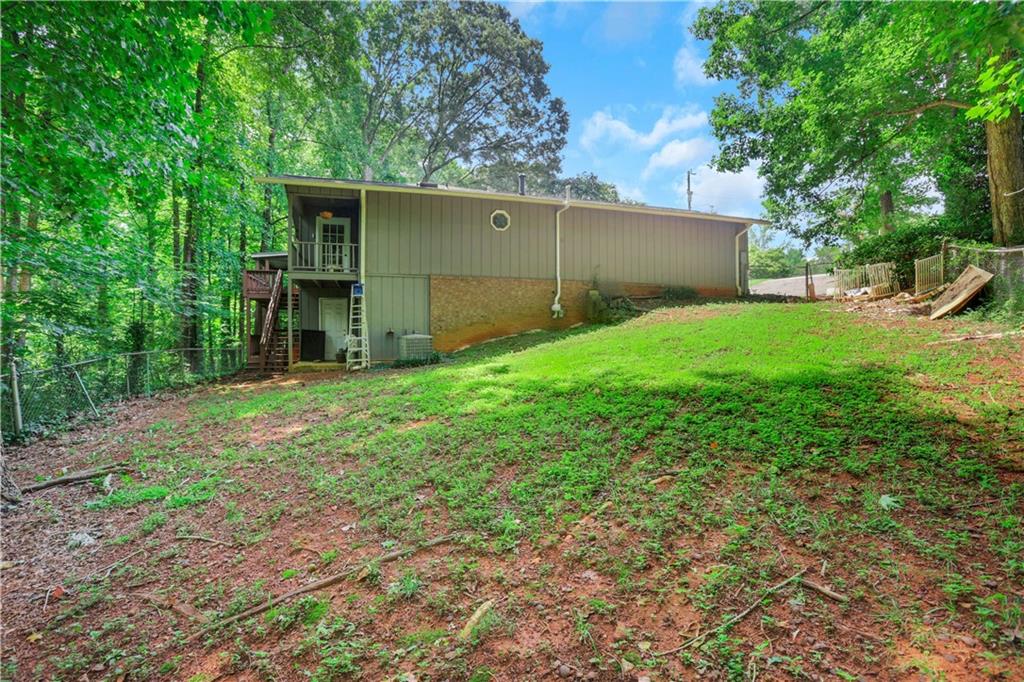
Raised home on a wooded slope, with a small deck and stairs at the rear.
VIEW PHOTOS
Listed by Audrey Bankhead with Bolst 404-482-2293
$350,000

4729 Mockernut Court SW

3 Beds 2 Baths 1,842 Sq.Ft. 0.51 Acres

Description

Welcome home to this spacious brick ranch tucked away at the end of a quiet cul-de-sac in established Ridgeland Forest! Situated on approximately half an acre with mature trees and a fenced backyard, this home offers plenty of space both inside and out. Step inside to an open and inviting floor plan featuring wood-look flooring, abundant natural light, and a spacious family room centered around a cozy fireplace. The updated kitchen offers white cabinetry, granite countertops, subway tile backsplash, stainless steel appliances, recessed lighting, and a breakfast bar that opens to the main living areas--perfect for everyday living and entertaining.
The main level features three bedrooms and two full baths, including a generously sized primary suite with a private bath featuring a dual vanity, soaking tub, separate glass-enclosed shower, and skylight. Downstairs, you'll find an expansive finished space offering incredible flexibility for a media room, game room, home office, gym, playroom, or additional entertaining space, along with unfinished areas providing plenty of storage and a dedicated laundry area.
One of the highlights of the home is the expansive covered rear deck overlooking the wooded backyard--a great spot for morning coffee, outdoor dining, or relaxing beneath the trees. The fenced yard provides plenty of room to enjoy the outdoors, while the attached two-car garage adds everyday convenience.
Located in the Parkview High School district with neighborhood swim and tennis amenities and convenient access to schools, shopping, and nearby trails, this home offers space, privacy, and a fantastic Lilburn location.
4729 Mockernut Court SW is ready for its next chapter--come see everything this spacious cul-de-sac home has to offer!

Share Property

Location

4729 Mockernut Court SW, Lilburn, GA 30047

Status

For Sale
Audrey  Bankhead

Audrey Bankhead

TITLE

Broker Associate

Property Amenities

Interior
Laundry room In Hall, Main Level
Fireplace Factory Built, Family Room
Appliances Dishwasher, Electric Cooktop, Electric Range, Range Hood
Flooring Ceramic Tile, Hardwood
Total Bedrooms: 3
Full Bathrooms: 2
Other Interior Features Entrance Foyer
Area & Lot
Total area 1,842 Sq.Ft.
Lot Area 0.51 Acres
Living area 1,842 Sq.Ft.
MLS® ID 7849578
Year Built 1980
High School Parkview
Middle School Trickum
Elementary School Mountain Park - Gwinnett
Water Frontage None
View Description Trees/Woods
Architecture Styles Craftsman, Ranch, Traditional
Type Residential
Status For Sale
Exterior
Stories 2
Pool None
Air conditioning Ceiling Fan(s), Central Air
Heat type Central
Green Feature None
Disability Features None
Water Source Public
Garage Space 2.0
Security Features Smoke Detector(s)
Sewer Septic Tank
Other Exterior Features Private Yard, Rear Stairs, None
Parking Attached, Driveway, Garage, Garage Door Opener, Garage Faces Front, Kitchen Level
Lot Features Back Yard, Sloped
Roof Composition
Utilities Cable Available, Electricity Available, Natural Gas Available, Phone Available, Underground Utilities, Water Available
Finance
Sales Price $350,000
Real Estate Tax $4,266 yearly
Blue single-story home with brick accents, a two-car garage, curved walkway, and wooded surroundings.

Schedule a Showing

I would love to show you my beautiful property. Please select your preferred date and time below. I will be in touch shortly to confirm your appointment.

Schedule a Showing

I would love to show you my beautiful property. Please select your preferred date and time below. I will be in touch shortly to confirm your appointment.

Thank you for your interest in 4729 Mockernut Court SW, Lilburn, GA 30047. We are reviewing your request and will be in touch shortly!

Mortgage Calculator

Estimate your monthly mortgage payment, including the principal and interest, property taxes, and HOA. Adjust the values to generate a more accurate rate.

All estimates are provided for informational purposes only. Actual amounts may vary.
$0,000 Your Payment 20 15 65
$0,000 Your Payment

Let's Make It Simple

No jargon, no pressure — just clear, hyper-local guidance from someone who's done this for 25 years.