Leave a Message

Thank you for your message. I will be in touch with you shortly.

3731 Willow Mill Drive
VIEW PHOTOS
Listed by Audrey Bankhead with Bolst 404-482-2293
$415,000

3731 Willow Mill Drive

4 Beds 3 Baths 2,480 Sq.Ft. 0.56 Acres

Open House

9/13/2026 2:00PM - 4:00PM EDT

Description

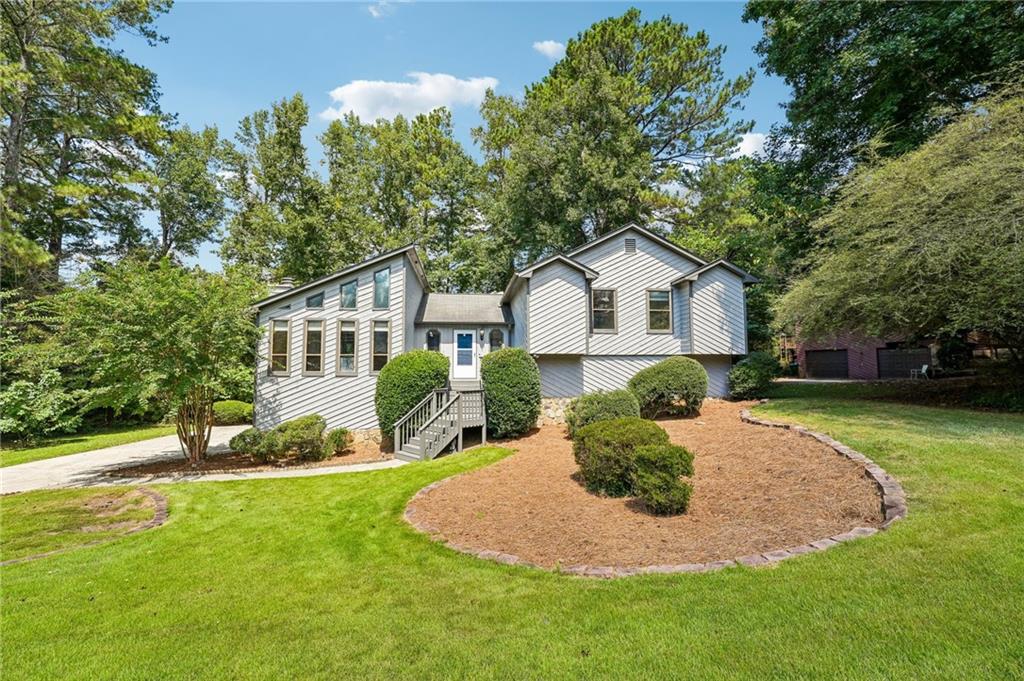
Tucked into an established, tree-lined neighborhood just off Lester Road, this 4-bedroom, 3-bath cedar contemporary split level is designed for how people actually live -- with distinct spaces to gather, spread out, and step outside. With an updated kitchen and baths, fresh paint inside and out, and brand-new carpet throughout, all that's left to do is move in.

The main level opens to a fireside family room beneath soaring vaulted ceilings, with hardwood floors running throughout. The kitchen offers two pantry/storage spaces and steps out to a screened porch that's perfect for morning coffee or dinner outdoors without the Georgia mosquitoes.

The primary suite is a standout: a walk-in closet plus a second double-door closet, and a bath featuring an oversized walk-in glass shower, double vanity, modern tile flooring, and a skylight overhead that floods the room with natural light.

The walk-out basement is where this floor plan really shines. A bedroom, a full bath, and a generous recreation/flex space give you a true second living level -- ideal for guests, in-laws, teens, a home office, or a media room -- plus the laundry, all on one floor. Sliding glass doors open to the deck and a fully fenced backyard, so indoor and outdoor living flow together. An oversized two-car garage with a workbench and extra storage rounds it out.

Zoned for Gwin Oaks Elementary, Five Forks Middle, and Brookwood High -- one of Gwinnett's most sought-after clusters -- with no HOA. Gwinnett County's parks and recreation are among the best in metro Atlanta, and the local favorites are right here: Lilburn City Park and the Camp Creek Greenway, Old Town Lilburn's restaurants and shops, and everyday dining, groceries, and services along the Lawrenceville Highway corridor. Quick access to Ronald Reagan Parkway and I-85 makes the commute easy in any direction.

Share Property

Location

3731 Willow Mill Drive, Lawrenceville, GA 30044

Status

For Sale
Audrey  Bankhead

Audrey Bankhead

TITLE

Broker Associate

Property Amenities

Interior
Laundry room In Basement
Fireplace Family Room
Appliances Dishwasher, Dryer, Electric Range, Washer
Flooring Carpet, Hardwood
Total Bedrooms: 4
Full Bathrooms: 3
Other Interior Features Entrance Foyer, Vaulted Ceiling(s)
Area & Lot
Open house

9/13/2026 2:00PM - 4:00PM EDT

Total area 2,480 Sq.Ft.
Lot Area 0.56 Acres
Living area 2,480 Sq.Ft.
MLS® ID 7826063
Year Built 1984
High School Brookwood
Middle School Five Forks
Elementary School Gwin Oaks
Water Frontage None
View Description Neighborhood
Architecture Styles Contemporary
Type Residential
Status For Sale
Exterior
Stories 2
Pool None
Air conditioning Ceiling Fan(s), Central Air
Heat type Central
Green Feature None
Disability Features None
Water Source Public
Garage Space 2.0
Security Features Smoke Detector(s)
Sewer Public Sewer
Other Exterior Features Other, None
Parking Attached, Garage
Lot Features Back Yard, Corner Lot, Front Yard
Roof Composition
Utilities Electricity Available, Phone Available
Finance
Sales Price $415,000
Real Estate Tax $4,964 yearly

360 Virtual Tour

Take a tour of this property
image

Schedule a Showing

I would love to show you my beautiful property. Please select your preferred date and time below. I will be in touch shortly to confirm your appointment.

Schedule a Showing

I would love to show you my beautiful property. Please select your preferred date and time below. I will be in touch shortly to confirm your appointment.

Thank you for your interest in 3731 Willow Mill Drive, Lawrenceville, GA 30044. We are reviewing your request and will be in touch shortly!

Mortgage Calculator

Estimate your monthly mortgage payment, including the principal and interest, property taxes, and HOA. Adjust the values to generate a more accurate rate.

All estimates are provided for informational purposes only. Actual amounts may vary.
$0,000 Your Payment 20 15 65
$0,000 Your Payment

Lawrenceville

Let's Make It Simple

No jargon, no pressure — just clear, hyper-local guidance from someone who's done this for 25 years.