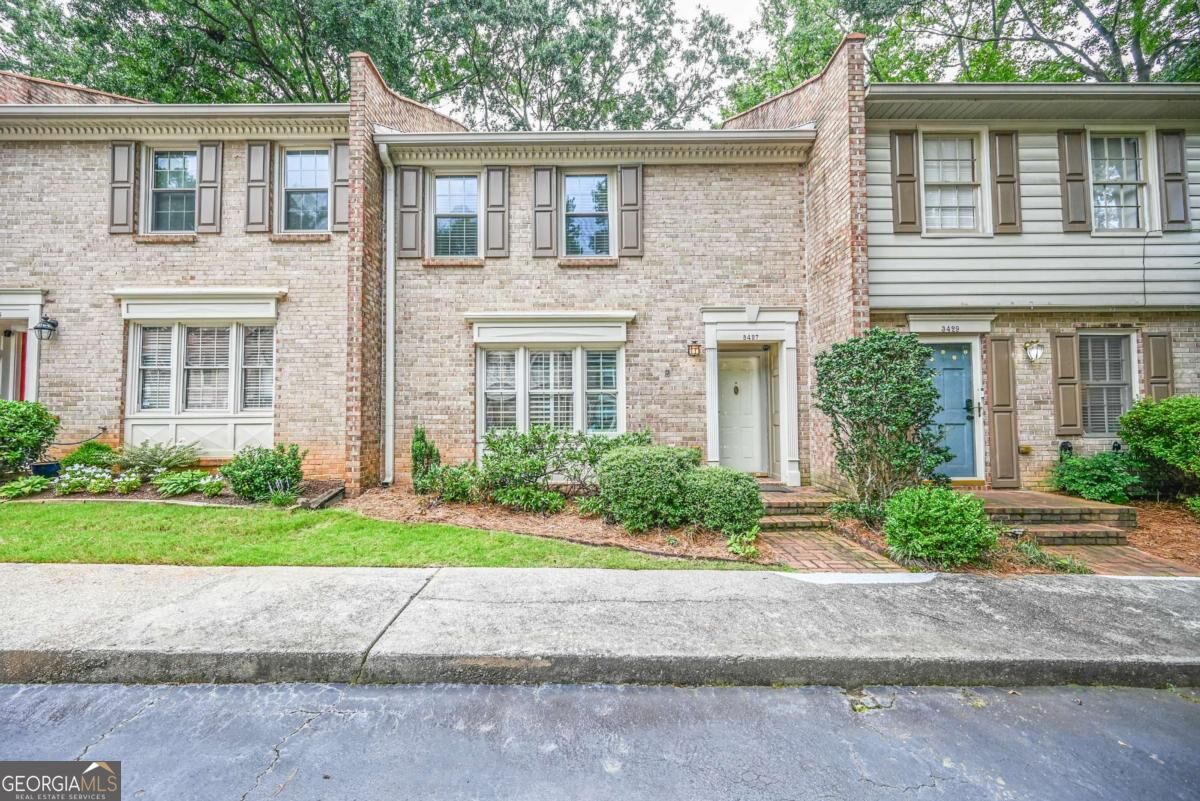
Two-story brick and siding home with a covered porch, black shutters, and mature trees.
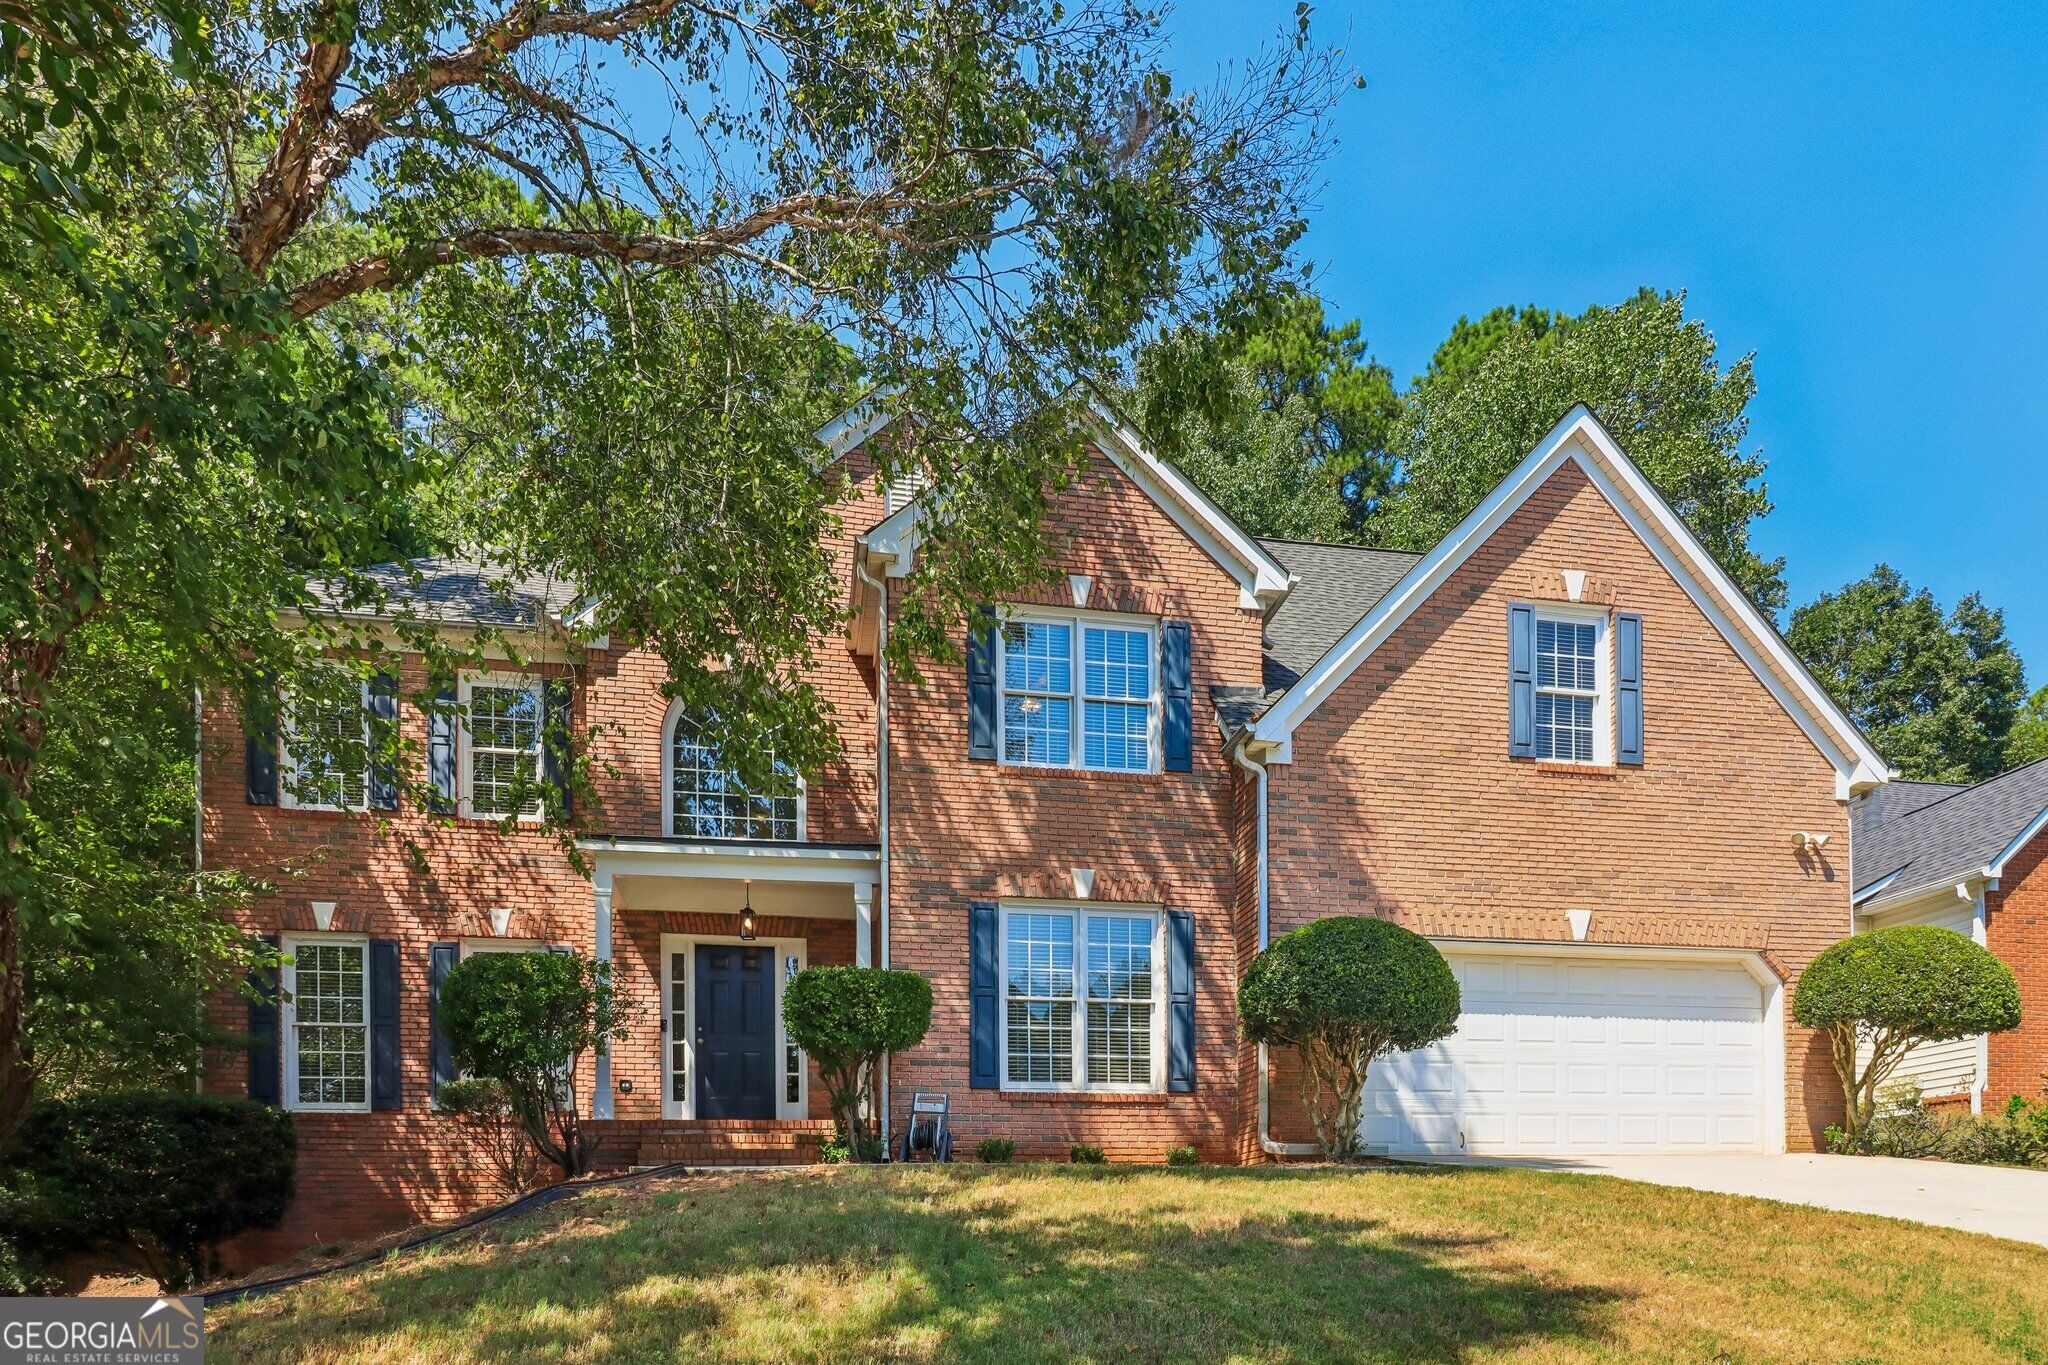
Two-story brick-and-siding house with an attached garage, covered porch, and mature trees.
Red brick home with a white double garage door and a broad driveway beside mature trees.
Two-story brick-and-siding home with a long covered porch beneath mature trees.
White paneled front door with sidelights set in a red brick porch.
Brick front porch with white railing and a wicker rocking chair beside the glass-paneled door.
Entry foyer with a paneled front door, sidelights, hardwood floors, and a staircase.
Empty dining room with hardwood floors, large windows, and a wide opening to a living room fireplace.
Living room with built-in fireplace, large windows, hardwood floors, and neutral sofas with blue accent pillows.
Living room with a brick fireplace, built-in shelving, glossy hardwood floors, and large windows overlooking a deck.
Empty living room with glossy hardwood floors, large windows, and glass French doors.
Empty room with hardwood floors, white paneled walls, tall windows, and a ceiling fan.
Dining room with a chandelier, white wainscoting, and a patterned rug beneath a wooden table.
Dining room with a chandelier, patterned rug, hardwood floors, and an open doorway to the kitchen.
Dining room with a chandelier, hardwood floors, and a patterned rug beneath the table and chairs.
Dining room with a wooden table, patterned rug, built-in shelving, and chandelier.
Kitchen with white cabinetry, stainless steel appliances, and reddish hardwood floors.
Kitchen with white cabinets, a broad peninsula, stainless steel appliances, and reddish hardwood floors.
Foyer with a carpeted staircase, crystal chandelier, and reddish hardwood floors.
Living room with polished hardwood floors and a doorway to a furnished dining area.
Living room with polished hardwood floors opening to a furnished dining room and a staircase.
Empty living room with glossy hardwood floors and a three-window bay.
Bedroom with white bedding, a black metal bed, woven bench, and rust-red accent wall.
Empty bedroom with a rust-red accent wall, two windows, and a ceiling fan.
Empty bedroom with beige walls, light carpet, and a wooden ceiling fan.
Unfurnished room with a rust-orange accent wall, white carpet, and a wood-blade ceiling fan.
Bathroom with a patterned tan tile shower, white vanity, and orange walls.
Laundry area with a top-loading washer and dryer beneath light wood cabinets.
Bedroom with a white-covered bed, ceiling fan, and open double doors to an adjoining room.
Bedroom with a white bed, ceiling fan, and natural wood framing around a large mirror.
Bedroom with a bed beneath two windows overlooking a green yard and a wooden-blade ceiling fan.
Bedroom with a black metal bed, green bedding, wooden furniture, and a ceiling fan.
Empty bedroom with white carpet, a ceiling fan, and double closet doors.
Unfurnished bedroom with light carpet, a curtained window, and a ceiling fan.
Vacant bedroom with a ceiling fan, curtained window, and adjoining bathroom doorway.
Empty bedroom with light carpet, ceiling fan, and an open doorway to a bathroom.
Empty carpeted bedroom with a ceiling fan and open doorways to a bathroom and adjoining bedroom.
Bathroom with a white double vanity and a separate toilet and glass-enclosed shower.
Bathroom with a white double-sink vanity and a doorway to a carpeted hallway.
Bathroom with a toilet beneath a window and a bathtub behind textured glass shower doors.
Upstairs landing with white staircase railings, light carpet, and a window.
Bedroom with a large bed, wooden headboard, and ceiling fan
Furnished bedroom with a white bed, dark wood headboard, and ceiling fan.
Bedroom with a large bed, bay window, ceiling fan, and television.
Staged bedroom with a large bed, bay windows, and ceiling fan.
Bathroom with a curtained corner soaking tub, long double vanity, and white-trimmed window.
Bathroom with a soaking tub, long double vanity, dark flooring, and two windows.
Empty room with gray carpet, pale walls, and a suspended tile ceiling.
Empty carpeted room with a suspended ceiling and doorway to a tiled area.
Empty carpeted room with a drop ceiling and an open doorway.
Bedroom with pale green bedding, a rustic dresser, and windows overlooking greenery.
Empty room with built-in cubbies, multicolored tile flooring, and an adjoining bathroom.
Empty room with built-in white cabinets, open shelving, and multicolored tile flooring.
Unfurnished room with white built-in cabinets, a red shelf, and stone-pattern tile flooring.
Bathroom with a white tub and shower, window, toilet, and slate-look tile floor.
Bathroom with slate-tile platform, white bathtub, toilet beneath a window, and gray vanity.
Bathroom with a gray vanity, oval mirror, and multicolored tile floor.
Bathroom with a white tub and shower, dark tiled floor, and beige walls.
Empty tiled space opening into a bathroom with a white bathtub and dark tiled step.
Empty tiled room with a white exterior door, two windows, and a red wall shelf.
Unfinished basement storage room with exposed ducts, concrete floor, and shelves of boxes and building supplies.
Unfinished basement with exposed ductwork, ceiling framing, and storage shelves.
Basement storage room with metal shelving, exposed ductwork, and a large wooden door.
Basement storage area with metal shelving, exposed insulation, and concrete floor.
Furnished deck with a glass-top dining table and wicker seating beside a two-story home.
Two-story home with a spacious red deck and leafy trees surrounding the yard.
Red wooden deck beside the house, overlooking dense trees.
Red-stained wooden deck with matching railings overlooks a dense stand of trees.
Wooden deck with red railings beside a beige-sided house, bordered by mature trees.
Wooded backyard with mature trees, dense greenery, and a red raised deck.
Rear of a two-story house with a raised red deck, stairs, and brick chimney.
Rear of a two-story home with a large red deck and wooded landscaping.
Rear of a two-story house with a red elevated deck and mature trees.
House with a raised red deck beside a leafy backyard and mature trees.
Wooded backyard with a grassy lawn and red-stained raised deck.
Rear exterior of a two-story home with a raised red deck and landscaped yard.
Three-level floor plan showing the first floor, second floor, and basement of 718 Haralson Drive.
Basement floor plan with unfinished storage and workshop, bathroom, flex space, closets, stairs, and finished room.
Second-floor plan showing bedrooms, bathrooms, closets, stairs, and an open-to-below area.
VIEW PHOTOS
Bought with Danielle McCurdy with Keller Williams Realty Atl Partners and Listed by Audrey Bankhead with Boulevard Homes, LLC  678-439-0100
$549,000

718 Haralson Drive SW

4 Beds 4 Baths 4,350 Sq.Ft. 1.09 Acres

Description

Beautiful traditional home in the sought-after Hampton Rhoades neighborhood, set on a private and picturesque 1.09-acre lot. This 4-bedroom, 4 full bath home offers a flexible floor plan, including a bedroom and full bath on the main level, a welcoming rocking chair front porch, and hardwood floors throughout the main living areas.

Enjoy a separate formal living room and dining room, along with a fireside family room that opens to the updated kitchen featuring quartz countertops and white cabinetry. The fireside living room also provides direct access to the back deck--perfect for indoor-outdoor living and entertaining.

Upstairs, the oversized primary suite includes a walk-in closet and private ensuite bath. All bedrooms feature ample closet space for convenience and organization. One of the secondary bedrooms also includes a convenient Murphy bed, maximizing functionality and space.

The daylight walk-out basement is partially finished and includes a full bathroom with its own dedicated septic system--no sewage pump to worry about during rare power outages. It also features a large unfinished area with a separate exterior entrance, offering excellent potential to be finished into additional living space, recreation areas, or a custom setup to fit your needs.

Step outside and enjoy the privacy and natural beauty of the expansive lot. The fenced backyard and surrounding wooded areas create a peaceful setting ideal for relaxing, bird-watching, and even spotting deer as they pass through.

Additional highlights include AT&T Fiber internet already installed, a back deck, and a 2-car garage.

Hampton Rhoades is a friendly, established neighborhood known for its beautiful traditional homes and underground utilities. It's common to see neighbors out walking, biking, and enjoying the community.

Zoned for Camp Creek Elementary School, Trickum Middle School, and Parkview High School. No mandatory HOA.

Conveniently located near parks, shopping, and dining, and just minutes from Old Town Lilburn and Lilburn City Park, which host popular community events like Food Truck Tuesdays, Free Concerts, and Seasonal Celebrations. Easy access to major freeways, Emory University, Decatur, and the CDC

Share Property

Location

718 Haralson Drive SW, Lilburn, GA 30047

Status

Sold

Date Sold

May 4, 2026
Audrey  Bankhead

Audrey Bankhead

TITLE

Broker Associate

Property Amenities

Interior
Laundry room In Kitchen
Fireplace Brick, Family Room
Appliances Dishwasher, Refrigerator
Flooring Carpet, Hardwood
Total Bedrooms: 4
Full Bathrooms: 4
Other Interior Features Bookcases, Crown Molding, Entrance Foyer, High Ceilings 9 ft Main, Recessed Lighting, Walk-In Closet(s)
Area & Lot
Total area 4,350 Sq.Ft.
Lot Area 1.09 Acres
Living area 4,350 Sq.Ft.
MLS® ID 7739278
Year Built 1984
High School Parkview
Middle School Trickum
Elementary School Camp Creek
Water Frontage None
View Description Neighborhood
Architecture Styles Traditional
Type Residential
Status Sold
Exterior
Stories 2
Pool None
Air conditioning Central Air
Heat type Central
Green Feature None
Disability Features None
Water Source Public
Garage Space 2.0
Security Features Smoke Detector(s)
Sewer Septic Tank
Other Exterior Features Rain Gutters, Rear Stairs, Other, None
Parking Attached, Garage
Lot Features Back Yard, Front Yard
Roof Composition
Utilities Cable Available, Electricity Available, Natural Gas Available, Phone Available, Underground Utilities, Water Available
Finance
Sales Price $549,000
Real Estate Tax $1,693 yearly

Let's Make It Simple

No jargon, no pressure — just clear, hyper-local guidance from someone who's done this for 25 years.