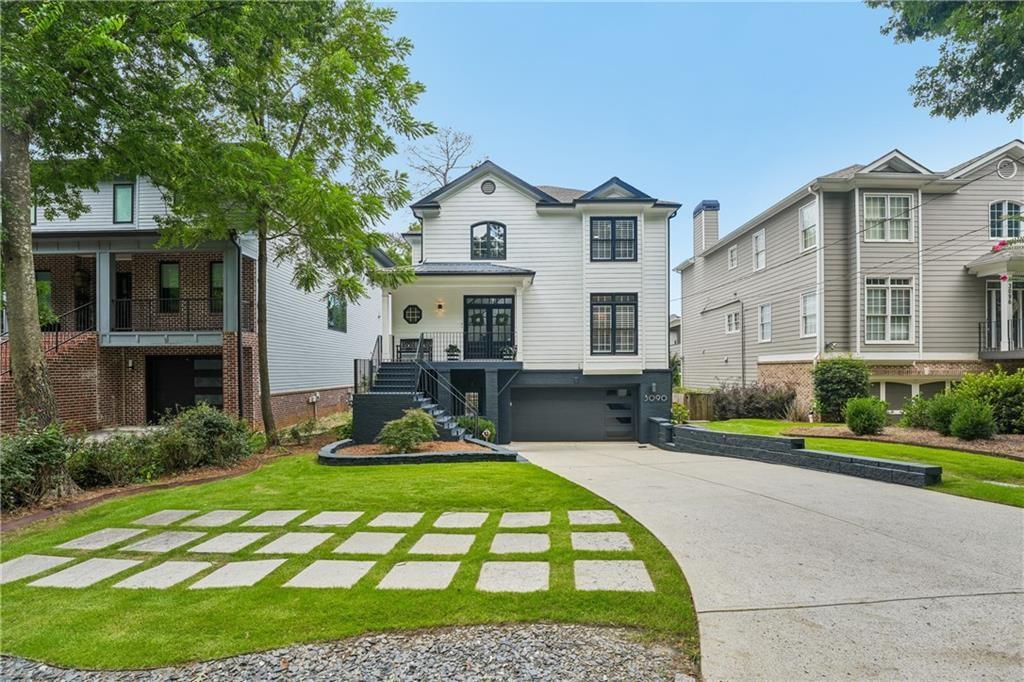
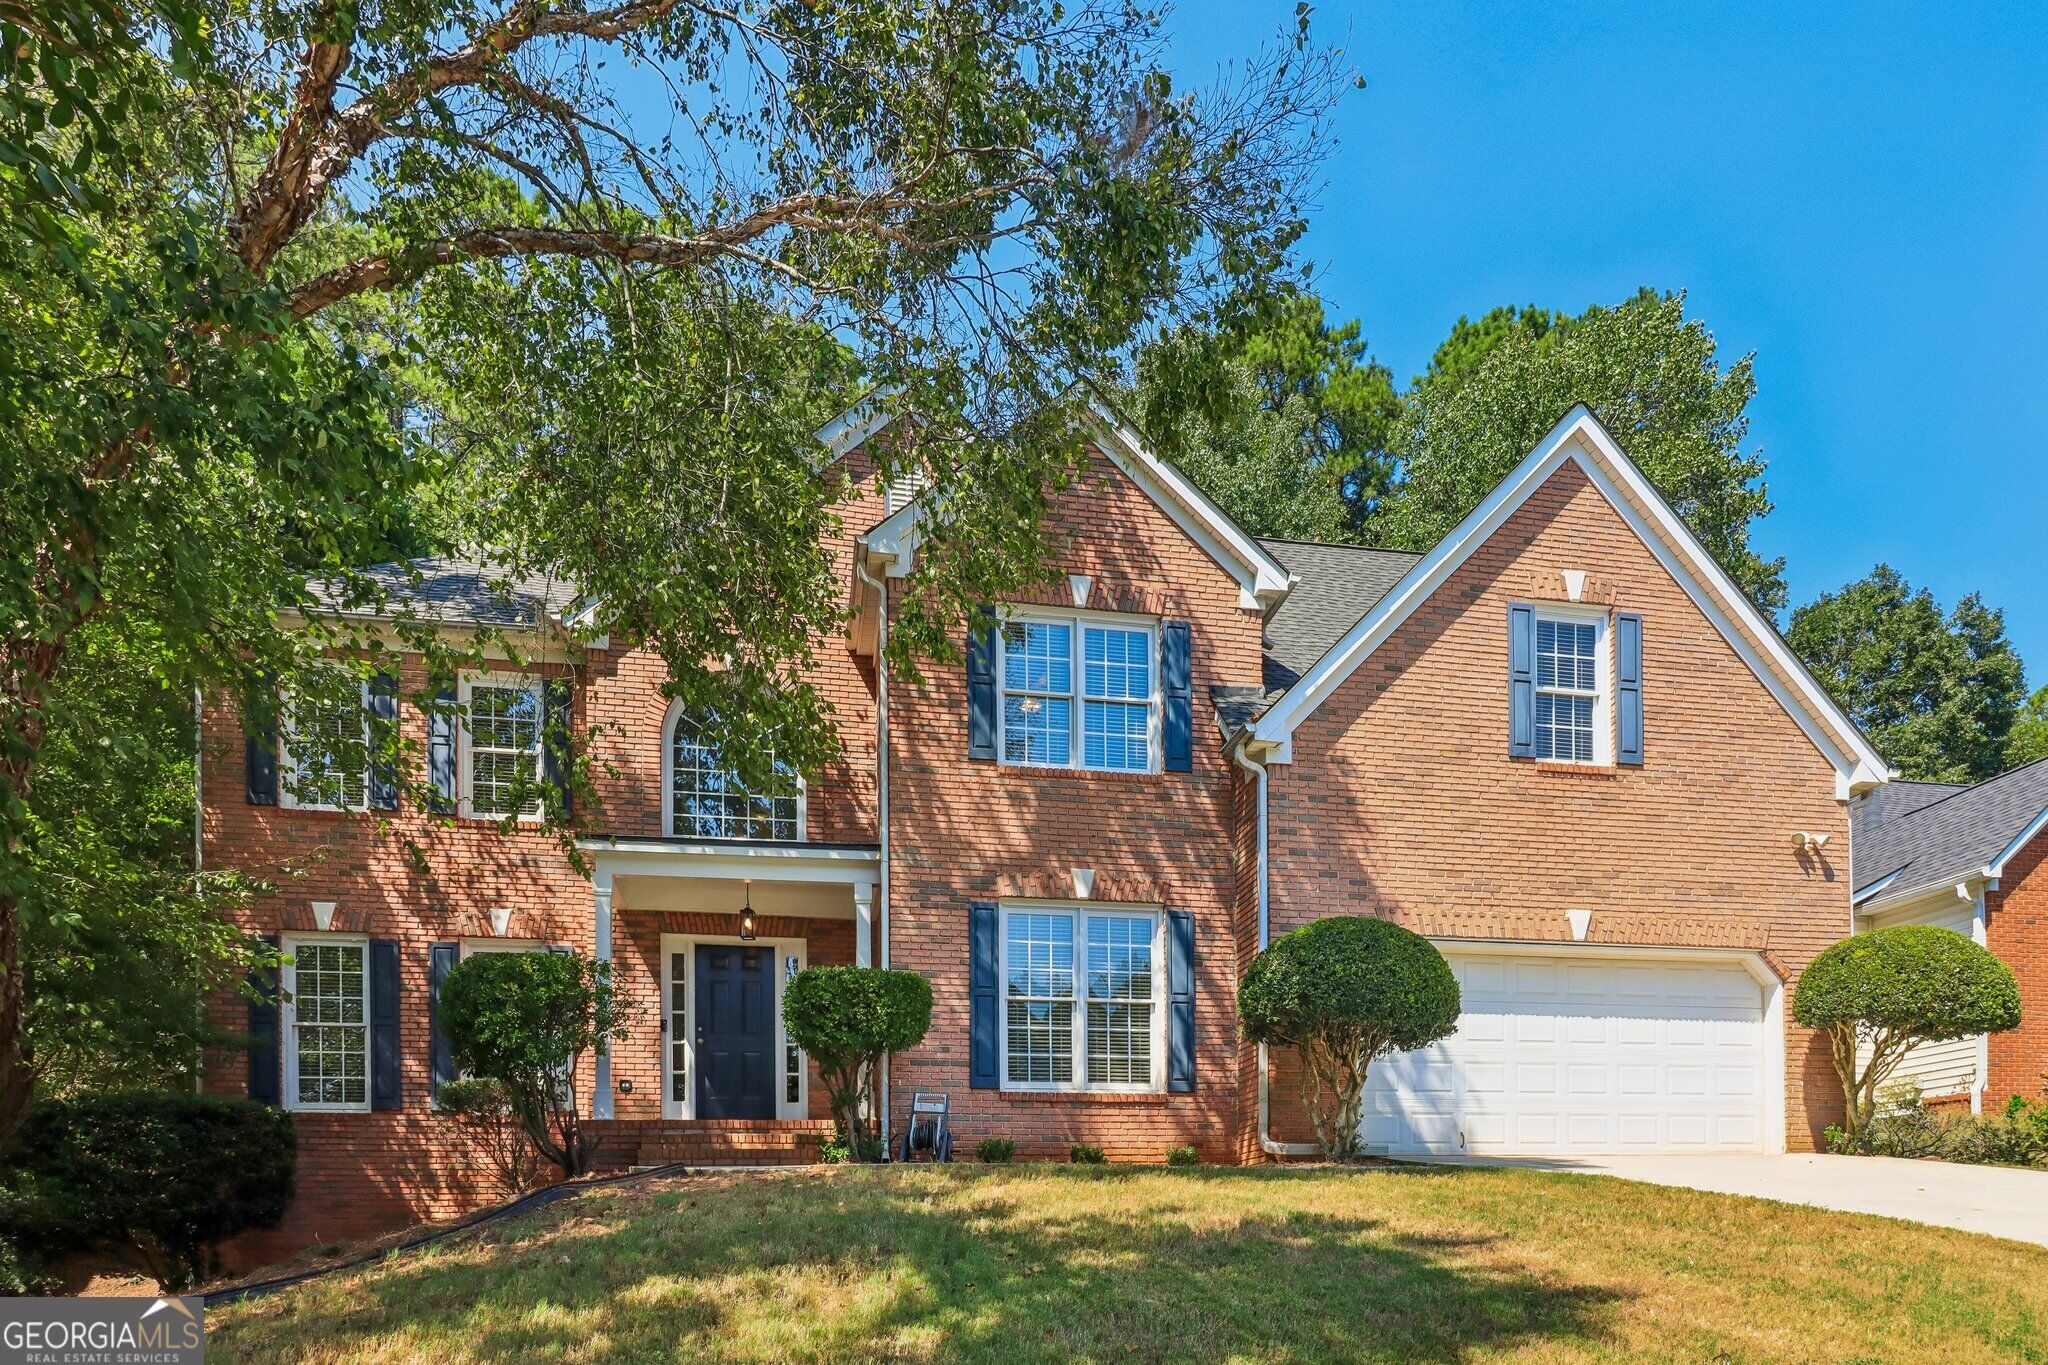
Two-story brick-and-stone home with a covered porch, landscaped lawn, and curved driveway.
Two-story brick and stone home with a covered porch, gabled roof, and landscaped front lawn.
Two-story stone-and-brick home with steep gables, a covered porch, and curved driveway.
Two-story stone and brick home with a covered porch and curved walkway across the front lawn.
Large stone-and-brick house with a covered porch, manicured lawn, and curved driveway.
Covered brick porch with a wooden bench overlooking a manicured lawn and neighborhood street.
Stone-fronted home entrance with a reddish-brown door, sidelights, white columns, and potted greenery.
Entry foyer with a dark wood front door, frosted glass sidelights, and hardwood flooring.
Living room with hardwood floors, a fireplace, tall shuttered windows, and a staircase.
Empty living room with a white fireplace, tall shuttered windows, hardwood floors, and a sweeping staircase.
Two-story living room with hardwood floors, a curved staircase, and a white fireplace.
Two-story living room with hardwood floors, staircase, balcony overlook, and stone fireplace.
Living room with hardwood floors, a stone fireplace, vaulted ceiling, and plantation-shuttered windows.
Kitchen with warm wood cabinets, a central island, hardwood floors, and plantation-shuttered windows.
Living room with leather sofas and hardwood floors opening to a wood-cabinet kitchen.
Living room with hardwood floors and vaulted ceiling, opening to a kitchen with wood cabinetry and an island.
Living room with a vaulted ceiling, stone fireplace, hardwood floors, and dark leather seating.
Living room with a tall stone fireplace, vaulted ceiling, and polished hardwood floors.
Kitchen with a large granite island, dark wood cabinets, stainless steel appliances, and hardwood floors.
Kitchen with rich wood cabinets, stainless steel refrigerator, granite island, and adjoining living room with stone fireplace.
Kitchen with wood cabinets, granite island and gas cooktop, opening to a living area with a stone fireplace.
Spacious kitchen with wood cabinetry, granite island, gas cooktop, double ovens, and hardwood floors.
Kitchen with wood cabinets, stainless steel appliances, and a large island with bar stools.
Kitchen with warm wood cabinetry, glass-front cupboards, hardwood floors, and a breakfast bar with stools.
Home office with a carved wooden desk, monitor, hardwood floors, and plantation shutters.
Home office with a wooden desk and monitor; open French doors lead to a chandelier-lit adjoining room.
Empty room with hardwood floors and white plantation shutters
Home office with a wooden desk, desktop monitor, French doors, and plantation shutters.
Empty dining room with hardwood floors, a chandelier, and an arched opening to the staircase.
Empty dining room with hardwood floors, a chandelier, and a wide arched opening.
Bathroom with a wood vanity and framed mirror beside a white toilet.
Living room with a white fireplace, hardwood floors, and a tray ceiling with a ceiling fan.
Empty bedroom with hardwood floors, a tray ceiling, and a ceiling fan.
Empty room with polished hardwood floors, a tiered ceiling, and a ceiling fan.
Unfurnished living room with a fireplace, hardwood floors, and a tray ceiling.
Empty walk-in closet with white wire shelves and hanging rods.
Empty walk-in closet with wire shelving and warm-toned hardwood flooring.
Spacious bathroom with a granite double vanity, tiled glass shower, and built-in tub.
Bathroom with a long wood vanity, glass-enclosed tiled shower, and corner soaking tub.
Bathroom with a long wood vanity, speckled countertop, framed mirror, and tiled bathtub edge.
Bathroom with tiled soaking tub, granite countertop, and wood vanity cabinets.
Entryway with a white paneled door, hardwood floor, and slatted bench beneath a wood-framed mirror.
Laundry room with white washer and dryer, built-in cabinets, utility sink, and shuttered window.
Pantry with a stainless steel refrigerator and tall black wire shelving.
Bedroom with a wooden four-poster bed, blue-gray bedding, wide windows, and a wall-mounted television.
Walk-in closet with white wire shelving on three walls and tan carpet.
Bedroom with a wooden bed, blue patchwork bedding, ceiling fan, and wall-mounted television.
Empty carpeted room with beige walls and an open doorway to a shuttered window.
Bathroom with a wood vanity and white countertop beside a toilet and curtained shower.
Bathroom with a wood vanity, white sink, large mirror, and partially visible toilet.
Empty room with hardwood floors and plantation shutters on large windows.
Empty room with hardwood floors, plantation shutters, and a hallway opening.
Empty carpeted bedroom with plantation-shuttered window, chandelier, and adjoining bathroom.
Empty bedroom with beige carpet, a chandelier, and an angled ceiling.
Empty walk-in closet with two wire shelving units and a small shuttered window.
Bathroom with a black-framed glass shower, tiled walls, wood vanity, and plantation-shuttered window.
Bathroom with a dark wood vanity, white countertop, large mirror, and window blinds.
Bedroom with a carved wood bed, blue-and-cream quilt, and two shuttered windows.
Empty walk-in closet with beige walls, tan carpet, and an open white door.
Bedroom with a blue-and-white quilt, wooden bed, and open door to the hallway.
Bathroom with a dark wood vanity and round mirror beside a tiled tub-shower.
Bathroom with a tiled tub-shower, white toilet, dark fixtures, and shuttered window.
Empty beige room with light carpet and a ceiling light.
Empty carpeted room with beige walls, a sloped ceiling, and an open door to a landing.
Game room with a wooden pool table, leather recliners, and a staircase.
Game room with a wooden pool table, wall-mounted cues, and a row of windows.
Furnished basement recreation room with three black leather recliners and a pool table in the adjoining space.
Basement media room with black leather recliners, wall-mounted television, and an adjoining pool table area.
Finished basement bar with a wood-plank wall, beverage refrigerator, and two whiskey-barrel tables.
Finished basement bar with a wood accent wall and two barrel tables.
Finished basement bar area with a wood-plank accent wall and two decorative barrels.
Basement bar with a rustic wood wall, stainless steel appliances, and two wooden barrels.
Bathroom with wood-plank walls, pedestal sink, toilet, and tub-shower with a dark curtain.
Rustic bathroom with wood-plank walls, a pedestal sink, and an oval mirror.
Unfinished basement with a concrete floor, dark ceiling, and exercise equipment gathered in the center.
Unfinished room with taped drywall, exposed ceiling framing, and stored tools and cleaning equipment.
Home exercise room with cardio machines, carpeted floor, and recessed ceiling lights.
Home gym with cardio machines, patterned carpet, and a small weight rack.
Covered deck with brick walls, wood railing, and wooded views.
Covered rear deck with a ceiling fan, brick walls, and a wooded view.
Covered concrete patio with a wooden pergola, ceiling fan, and wooded lawn beyond.
Covered brick patio with exposed timber beams and grid-like sunlight across the concrete floor.
Backyard lawn bordered by tall evergreens beside a brick house with a wooden pergola.
Two-story brick house with a wooden pergola, landscaped shrubs, and a broad green lawn.
Rear of a tan brick house with a timber pergola, covered patio, and green lawn.
Two-story brick house with an attached garage, landscaped lawn, and covered pergola.
Two-story brick home with an attached garage, wooden pergola, and landscaped sloping yard.
Brick two-story home with landscaped lawn, curved driveway, and attached garage.
Brick home beside a curving concrete driveway, with manicured landscaping and tall evergreen hedges.
Brick home with a wide concrete driveway and a large three-car garage beneath a dormer.
Two-story brick and stone house with a covered porch, landscaped lawn, and curved walkway.
Two-story stone-and-shingle home with a covered porch and curved front lawn.
Aerial view of a stone house with a covered porch, curved driveway, and landscaped lawn surrounded by trees.
Aerial view of a stone-front home with a curved driveway and wooded grounds.
Aerial view of a house with a curved driveway, landscaped lawn, and mature trees.
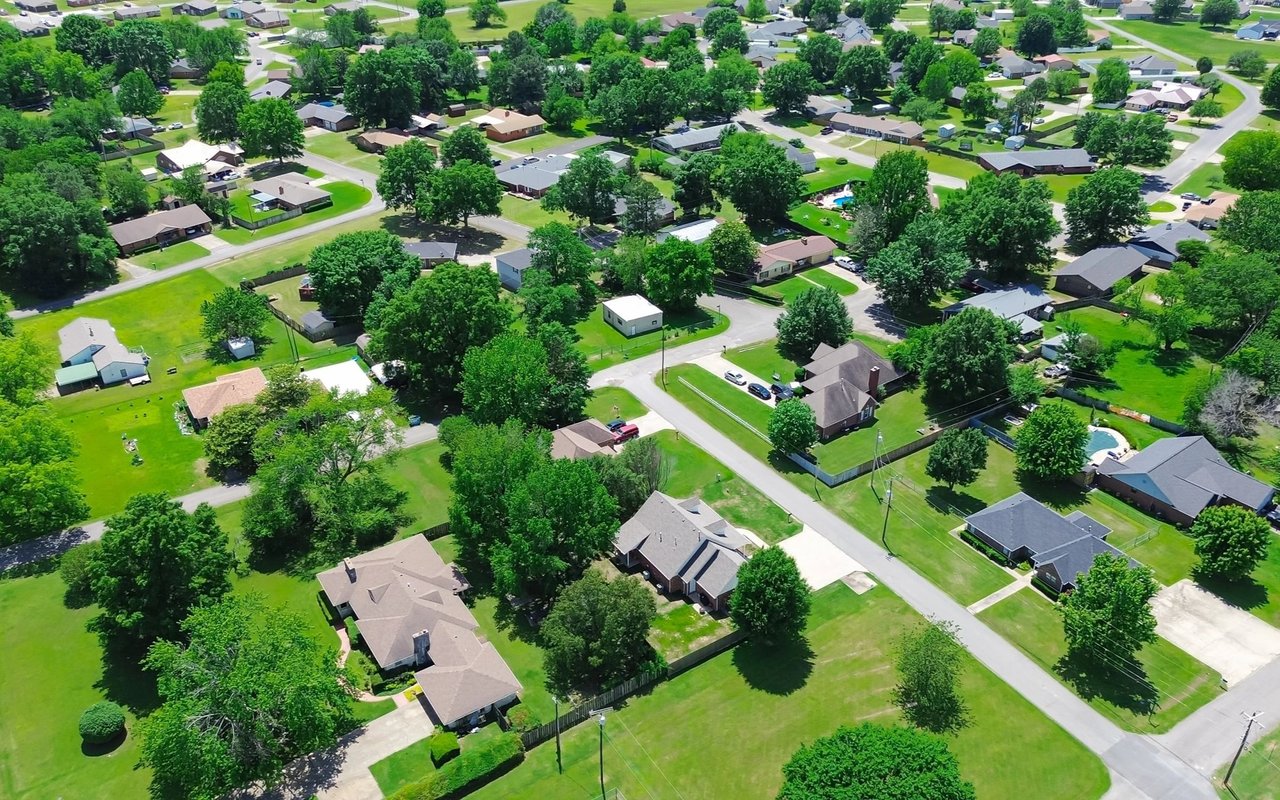
Aerial view of a tree-lined neighborhood and cul-de-sac with detached homes.
Aerial view of a home on a cul-de-sac, surrounded by mature trees and a broad wooded landscape.
Aerial view of a wooded neighborhood with homes, curving streets, and distant mountain ridges.
Aerial view of homes among wooded lots, with forest extending to the horizon.
Aerial view of homes along a cul-de-sac amid dense tree cover.
Brick home with a second-floor balcony and pergola over the patio and driveway.
Aerial view of a brick home with a rear deck, pergola, and tree-lined lawn.
Aerial view of a two-story brick home with a three-car garage and landscaped front yard.
Brick house with a multi-gabled roof, attached garage, and landscaped lawn viewed from above.
Basement floor plan showing a wet bar, game room, gym, media room, garage, and storage.
First-floor plan of 730 Wisteria Vine Lane, with labeled rooms and an attached garage.
Second-floor plan with a bonus room, several bedrooms, flex space, and open-to-below areas.
Floor plans of the first floor, second floor, and basement at 730 Wisteria Vine Lane.
VIEW PHOTOS
Bought with JAMIE F MERTZ with Virtual Properties Realty.com and Listed by Audrey Bankhead with Bolst, Inc.  404-482-2293
$1,021,913

730 Wisteria Vine Lane

5 Beds 6 Baths 8,221 Sq.Ft. 0.66 Acres

Description

At the end of a quiet cul-de-sac, a gracious brick home stands with quiet confidence--welcoming, enduring, and effortlessly elegant.

Built in 2008 and maintained with care, the home blends timeless design with thoughtful modern updates. The roof, only three and a half years old, crowns a structure built to last. Four Lennox furnaces, installed in 2020, ensure comfort in every season, while a Briggs & Stratton whole-house generator provides peace of mind when storms roll through.

Inside, grand rooms flow easily into intimate corners, creating a sense of balance that feels both refined and lived-in. Rich oak hardwoods stretch across the main level, staircase, and upper hallways--complemented by the soft glow of three gas fireplaces. Marvin fiberglass dual-paned windows frame the view with quiet precision, welcoming light while keeping the world at just the right distance.

Every detail reflects lasting quality--ensuite bedrooms with individually zoned climate control, solid oak cabinetry built to endure, and Trex decking designed for decades of peaceful mornings and unhurried evenings.

The kitchen is generous enough for bustling breakfasts yet warm enough for quiet dinners for two. Out back, landscape lighting reveals manicured gardens and a private lot framed by an evergreen hedge--offering beauty in every season and seclusion without isolation. The front porch, meanwhile, invites easy conversation as day turns to dusk.

Four garage spaces provide room for every necessity and indulgence, while the terrace level offers its own haven--a kitchenette with butcher-block counters, full bath, movie room, covered patio, and generous entertaining space. It's a retreat equally suited for lively gatherings or quiet reflection.

Beyond the property, the location enhances the experience of living well. Just minutes from Lilburn City Park, local grocery stores, restaurants, and schools, the home also enjoys easy access to freeways and the best of Gwinnett County's public amenities--parks, libraries, trails, and recreational facilities--all close at hand yet never intruding on the home's calm sense of privacy.

When evening falls and light glows through the windows, the home takes on a serene radiance--graceful, grounded, and entirely at ease with itself.

This is not a house that seeks attention. It's one that earns admiration, quietly.

Share Property

Location

730 Wisteria Vine Lane, Lilburn, GA 30047

Status

Sold

Date Sold

November 18, 2025
Audrey  Bankhead

Audrey Bankhead

TITLE

Broker Associate

Property Amenities

Interior
Laundry room In Hall, Laundry Room, Sink, Upper Level
Fireplace Basement, Factory Built, Family Room, Great Room, Master Bedroom
Appliances Dishwasher, Disposal, Double Oven, Electric Oven, Gas Range
Flooring Ceramic Tile, Hardwood
Total Bedrooms: 5
Half Bathrooms: 1
Full Bathrooms: 5
Other Interior Features Coffered Ceiling(s), Crown Molding, Entrance Foyer 2 Story, High Speed Internet, Recessed Lighting, Tray Ceiling(s), Vaulted Ceiling(s), Walk-In Closet(s)
Area & Lot
Total area 8,221 Sq.Ft.
Lot Area 0.66 Acres
Living area 8,221 Sq.Ft.
MLS® ID 7662075
Year Built 2008
High School Parkview
Middle School Trickum
Elementary School Camp Creek
Water Frontage None
View Description Trees/Woods
Architecture Styles Craftsman, Traditional
Type Residential
Status Sold
Exterior
Stories 3
Pool None
Air conditioning Ceiling Fan(s), Central Air
Heat type Central
Green Feature None
Disability Features None
Water Source Public
Garage Space 4.0
Security Features Smoke Detector(s)
Sewer Public Sewer
Other Exterior Features Private Yard, Rear Stairs, None
Parking Attached, Driveway, Garage, Garage Door Opener, Garage Faces Rear, Garage Faces Side, Kitchen Level
Lot Features Back Yard, Level, Private
Roof Composition
Utilities Cable Available, Electricity Available, Natural Gas Available, Phone Available, Sewer Available, Underground Utilities, Water Available
Finance
Sales Price $1,021,913
HOA Fees $500 yearly
Real Estate Tax $10,811 yearly
Two-story brick and stone home with a covered porch, gabled roof, and landscaped front lawn.

360 Virtual Tour

Take a tour of this property

Let's Make It Simple

No jargon, no pressure — just clear, hyper-local guidance from someone who's done this for 25 years.