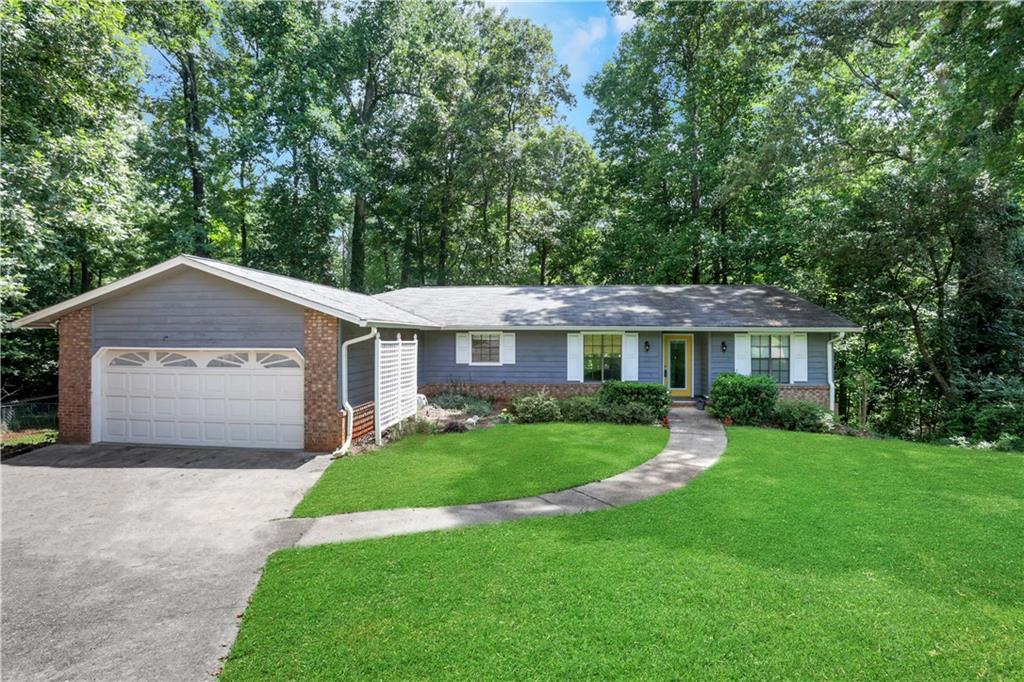
Tan split-level home with a covered entrance, mature trees, and a broad front lawn.
Covered front porch with white-framed windows and landscaped garden beds.
Foyer with gray tile flooring, a wood front door, and a view through to the bright living area.
Entry foyer with a dark wood front door, light tile floor, staircase, and adjacent sitting area.
Home office with built-in shelving, a desk, and tall windows.
Home office with built-in shelving, navy accent wall, and blue desk beside a wood-framed window.
Home office with a blue desk, gray chair, hardwood floors, and large curtained windows.
Open-plan kitchen and living area with a marble island and patio-facing windows.
Kitchen with white cabinetry, stainless steel appliances, a large sink island, and warm wood floors.
Bright kitchen with a large white island, marble-look counters, and stainless steel appliances.
Kitchen with a stainless-steel gas range, white subway-tile backsplash, and pale stone countertops.
Kitchen island with a deep stainless-steel sink, overlooking a wooded deck through large windows.
Stocked pantry with open shelves, a blue door, and a countertop with small appliances.
Open living and dining area with blue seating, hardwood floors, and sliding doors to a furnished deck.
Sunroom with blue armchairs, yellow pillows, and large windows overlooking a deck and trees.
Upstairs landing with hardwood floors, a wooden chair, and railing overlooking the living area.
Open-plan kitchen with a breakfast bar, two stools, and a doorway to a bedroom.
Bedroom with a white bed, blue accent pillow, wood flooring, and ceiling fan.
Bedroom with a desk, large wood-trimmed windows, and a blue door opening toward a deck.
Bathroom with a glass walk-in shower, white subway tile, pebble floor, and blue door.
Bathroom with a glass-enclosed subway-tile shower, pebble floor, and wood-tone vanity.
Living room with a stone fireplace, hardwood floors, and sliding glass doors to the backyard.
Living room with a white sectional, patterned rug, and stairs leading to an open kitchen.
Living room with a stone fireplace, dark entertainment shelving, and large windows.
Living room with a stone fireplace, light sectional sofa, and tall window overlooking greenery.
Living room with sliding glass doors opening to a deck and leafy backyard.
Hallway with a central staircase, dark wood treads, and paneled doors on either side.
Bedroom with a king-size bed, blue accent pillow, wood floors, and a bench at the foot of the bed.
Bedroom with wood floors, a ceiling fan, and two curtained windows overlooking trees.
Bathroom with a wide gray double-sink vanity, twin mirrors, and illuminated wall sconces.
Bathroom with a dark floating vanity and subway-tile shower with a pebble floor and wooden stool.
Tiled walk-in shower with chrome handheld fixtures and two gray-lined recessed niches.
Bedroom with a large striped bed, wood floors, and a wide window overlooking a green lawn.
Bedroom with a large striped bed, sliding closet doors, wood-look floors, and a ceiling fan.
Bathroom with white subway tile, a tub and shower, white vanity, and dark wood door.
Bathroom with a white subway-tile tub and shower, blue mosaic niche, and white vanity.
Bedroom with a white bed, wood floors, and large curtained windows.
Bedroom with a white bed, upholstered headboard, ceiling fan, and sliding closet doors.
Open-plan kitchen and living area with a tiled backsplash, island stools, wood flooring, and blue armchair.
Kitchen with a marble-look island, stainless steel appliances, white cabinetry, and hardwood floors.
Wooden deck with blue-cushioned seating and umbrella, surrounded by leafy trees.
Wooden deck with an outdoor dining set and grill, overlooking leafy trees.
Wooden deck with blue-cushioned seating around a table beneath a black umbrella, surrounded by trees.
Wooden backyard deck with a glass-top dining table, blue lounge chairs, and mature trees.
Wooden deck with blue patio seating, a black grill, and glass-top dining table beside a wooded yard.
Furnished wooden deck with blue patio chairs, a large umbrella, and a grill beside the house.
Backyard with a small shed, wooden fencing, and mature trees.
Backyard deck and patio beside a light-sided house, with wooden stairs and mature trees.
House backyard with a concrete walkway, trimmed hedge, raised deck, and mature trees.
Rear of a two-story house with a raised deck and a spacious, tree-lined yard.
Backyard storage shed with a concrete pad, surrounded by trees and fencing.
Tree-shaded backyard with two sheds, a wooden fence, and a garden hose across the lawn.
Grassy backyard with mature trees, a small shed, and a raised wooden deck behind the house.
House rear with raised wooden deck and spacious, tree-lined backyard.
Beige split-level house with a long front wing, mature trees, and a landscaped lawn.
Three-level floor plan showing a garage, open living and kitchen areas, office, bedrooms, bathrooms, deck, and porch.
Floor plan with a primary bedroom, two bedrooms, three bathrooms, a hall, and stairs.
Floor plan of 881 Huntington Way NW showing room layouts and dimensions.
Floor plan showing a family room, garage, and patio with dimensions.
VIEW PHOTOS
Bought with Annie Tran with Serhant Georgia, LLC and Listed by Audrey Bankhead with Boulevard Homes, LLC  678-439-0100
$380,000

881 Huntington Way NW

4 Beds 3 Baths 1,963 Sq.Ft. 0.31 Acres

Description

On this tree-lined street, daily life unfolds with ease: the morning light pouring through the sunroom's vaulted windows, the scent of dinner drifting from the kitchen as the family gathers around the table, laughter carrying from the backyard deck on summer evenings. This home is not just where you live, but where today's routines turn into tomorrow's cherished memories. This renovated 4-bedroom, 3-bath home sits on a level lot with a 2-car garage and combines thoughtful updates with everyday functionality. The eat-in kitchen features granite counters, white cabinetry, pantry storage, and stainless appliances--including a 36-inch Fisher & Paykel 6-burner gas range with hood vent. A main floor bedroom with an adjacent full bath (custom tile walk-in shower with glass rolling door) provides flexibility for guests or multigenerational living. Upstairs, the primary suite offers generous space and an updated bath with heated floors, double vanity, and walk-in shower. Two additional bedrooms share an updated hall bath. The home's light-filled layout includes a fireside family room, oversized dining room with built-in bookshelves, and a vaulted sunroom, providing spaces that adapt to everyday living and special occasions. Recent improvements include vinyl dual-paned windows, freshly painted exterior with warranty, a new water heater, a 5-year-old roof, and a termite bond through Arrow Exterminators --updates and maintenance that bring ease and peace of mind. An optional neighborhood swim and tennis membership adds another layer of community connection and recreation. And with quick access to freeways, shopping, dining, schools, and Gwinnett County's parks, trails, and recreation areas, the conveniences of daily life are always close at hand. Here, practicality meets possibility--giving you the freedom to focus on the moments that matter most.

Share Property

Location

881 Huntington Way NW, Lilburn, GA 30047

Status

Sold

Date Sold

October 17, 2025
Audrey  Bankhead

Audrey Bankhead

TITLE

Broker Associate

Property Amenities

Interior
Laundry room In Garage
Fireplace Family Room, Stone
Appliances Dishwasher, Gas Range, Range Hood, Refrigerator
Flooring Other
Total Bedrooms: 4
Full Bathrooms: 3
Other Interior Features Bookcases
Area & Lot
Total area 1,963 Sq.Ft.
Lot Area 0.31 Acres
Living area 1,963 Sq.Ft.
MLS® ID 7649929
Year Built 1979
High School Berkmar
Middle School Berkmar
Elementary School Minor
Water Frontage None
View Description Neighborhood
Architecture Styles Traditional
Type Residential
Status Sold
Exterior
Stories 2
Pool None
Air conditioning Ceiling Fan(s), Central Air
Heat type Central
Green Feature None
Disability Features None
Water Source Public
Garage Space 2.0
Security Features Security System Owned, Smoke Detector(s)
Sewer Public Sewer
Other Exterior Features Rear Stairs, None
Parking Attached, Garage
Lot Features Back Yard, Level
Roof Composition
Utilities Electricity Available, Natural Gas Available, Sewer Available, Water Available
Finance
Sales Price $380,000
Real Estate Tax $3,549 yearly
Covered front porch with white-framed windows and landscaped garden beds.

360 Virtual Tour

Take a tour of this property

Let's Make It Simple

No jargon, no pressure — just clear, hyper-local guidance from someone who's done this for 25 years.