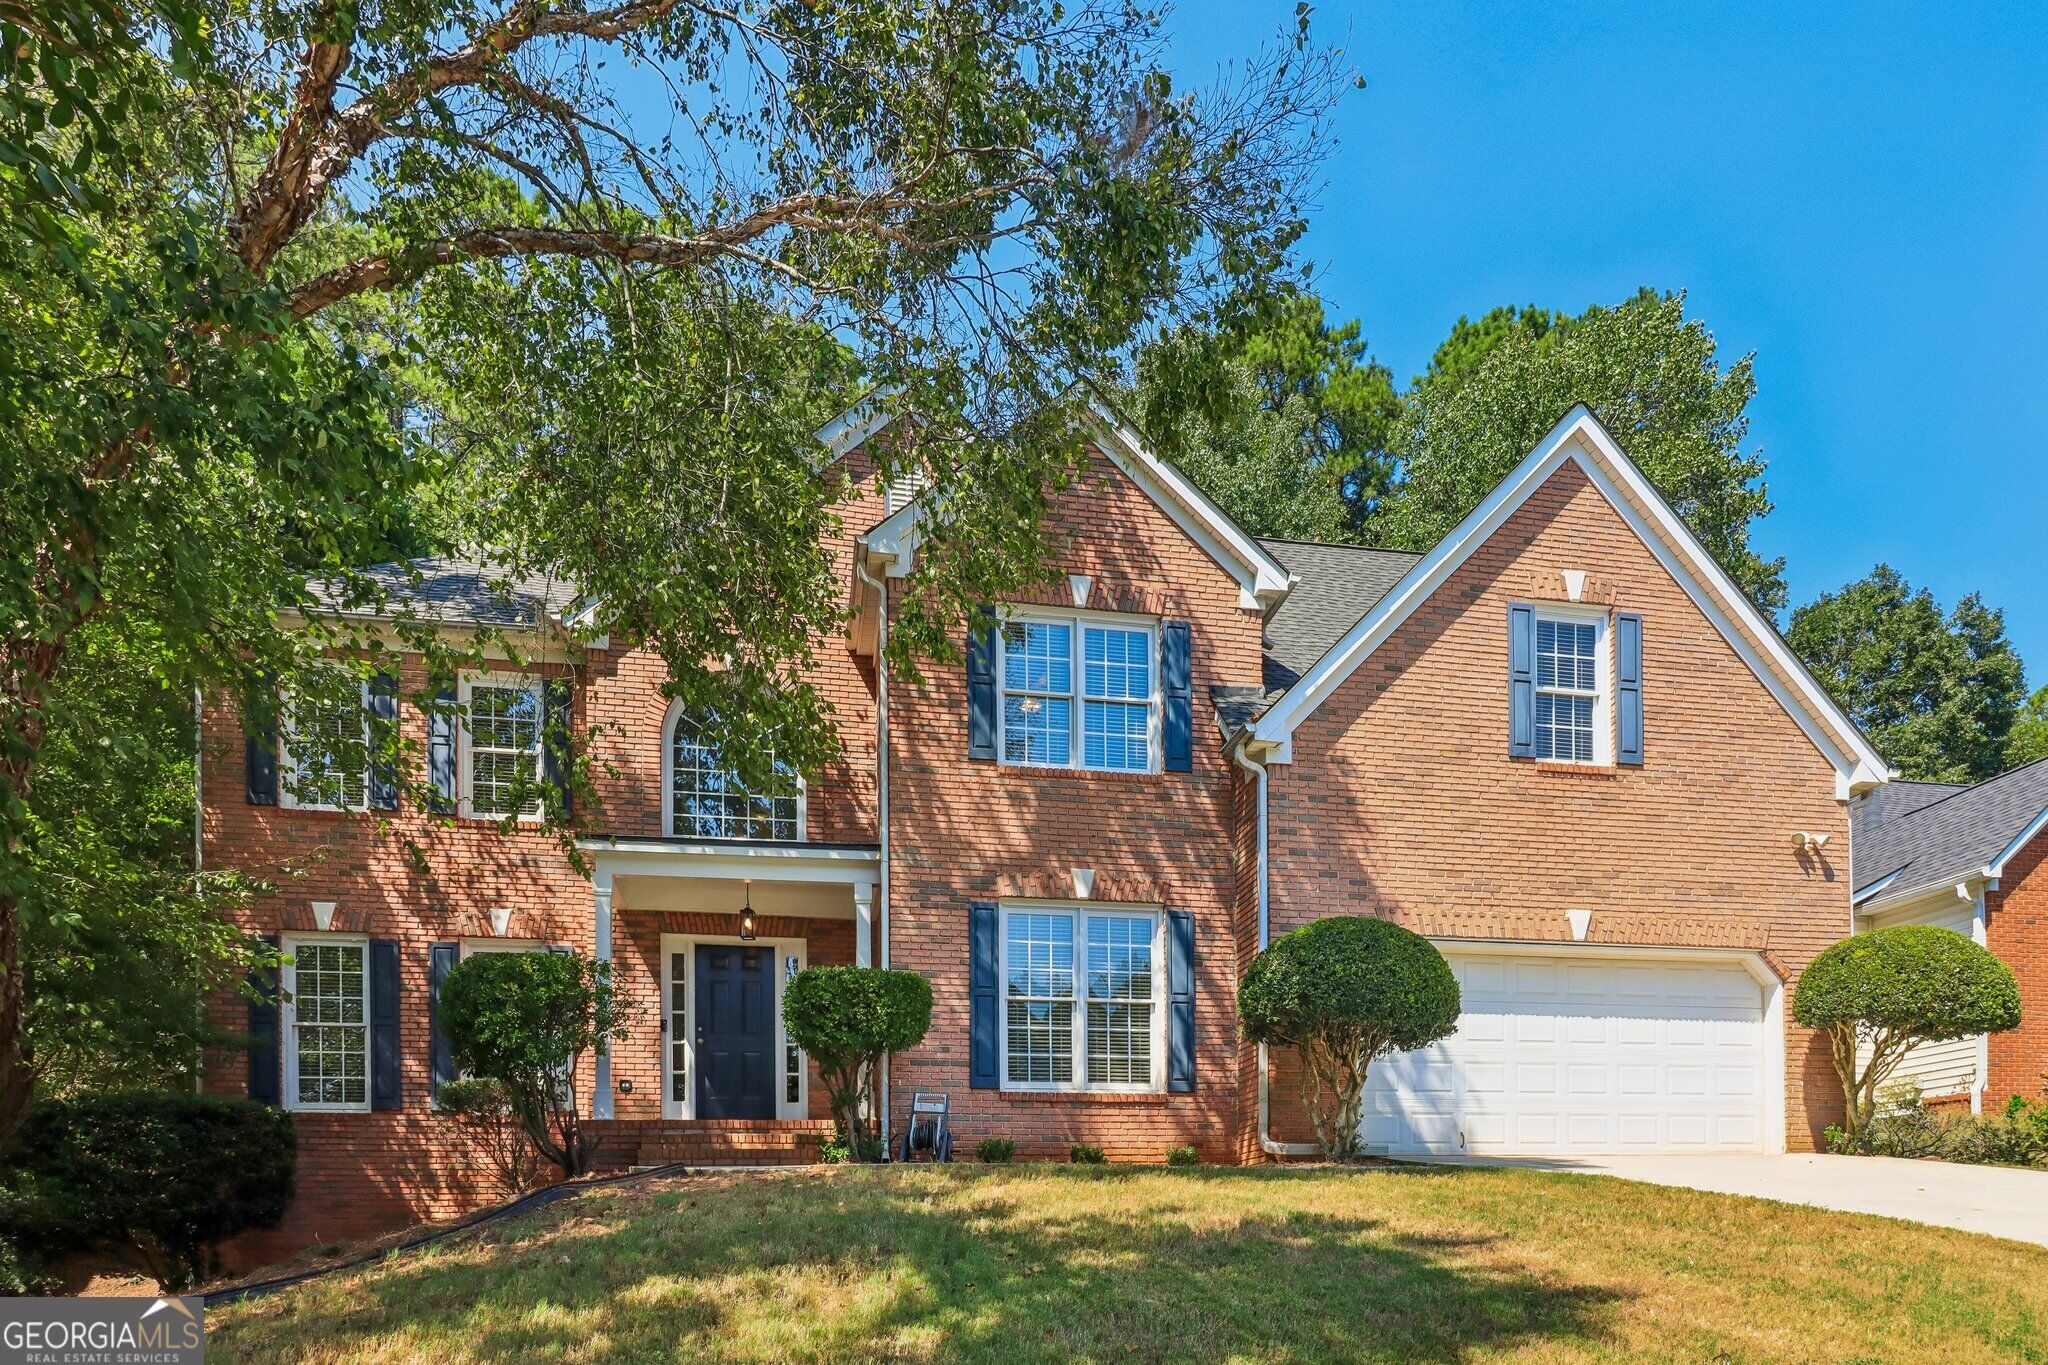
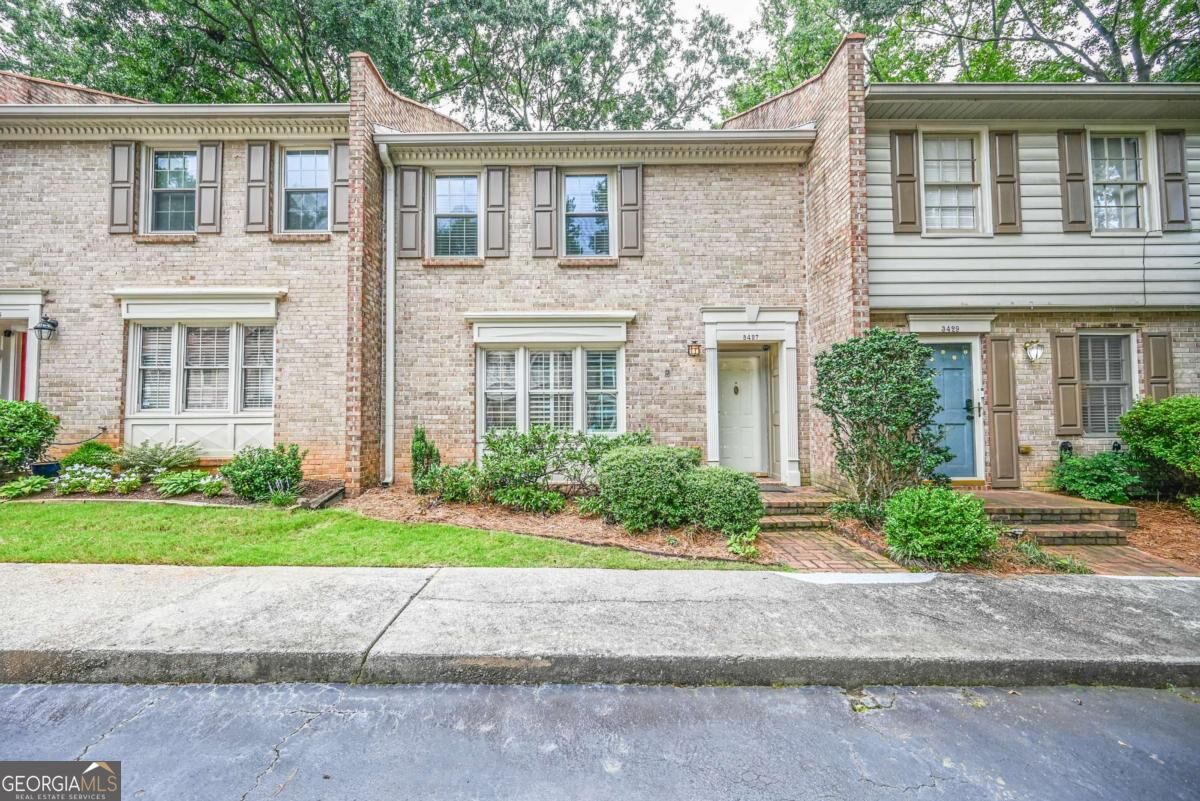
Two-story red brick home with teal shutters, a green entry door, and mature trees.
Red brick house with blue shutters, a prominent dormer, and flowering gardens beneath mature trees.
Two-story red brick house framed by mature trees, with green shutters and a curved driveway.
Two-story red brick home framed by mature trees, with a landscaped garden and driveway.
Red-brick home entrance with a teal door, welcome wreath, white sidelights, and potted plants.
Entry foyer with a white front door, glass sidelights, hardwood floors, and a wooden coat stand.
Living room with a brick fireplace, built-in shelves, staircase, and two sofas.
Furnished living room with a brick fireplace, arched built-in shelves, and large windows.
Living room with a beige sectional, matching armchairs, and an open view to the dining area and kitchen.
Furnished living room with a fireplace, TV, wood coffee table, and open kitchen.
Dining room with a black-chair table, patterned rug, chandelier, and potted tree by the window.
Dining room with a folding table and chairs, hardwood floors, and a doorway to the kitchen.
Dining room with polished wood floors, a chandelier, and a table set between two curtained windows.
Dining room with a wooden table beside large windows overlooking a leafy backyard, open to a living room with fireplace.
Dining room with a wooden table and chairs beside large windows overlooking greenery.
Kitchen with wood cabinets, granite counters, a central island sink, and windows overlooking greenery.
Kitchen with honey-toned cabinets, granite counters, stainless steel appliances, and hardwood floors.
Furnished home office with a wood desk and a cushioned window seat beside built-in shelves.
Home office with dual monitors on a wood desk and a Georgia Bulldogs chair.
Home office with dual monitors, built-in shelving, and open French doors to a dining area.
Laundry room with white washer and dryer, wood cabinets, black utility sink, and open shelving.
Laundry room with a white washer and dryer, light wood cabinets, and built-in storage shelving.
Laundry room with front-loading washer and dryer beside extensive built-in wooden shelving and counter.
Powder room with a wood vanity and tree-patterned wallpaper beside a hardwood-floored entry foyer.
Bathroom with a birch-patterned shower curtain, viewed through an open door into the living room.
Home office with blue floral wallpaper, a window-side desk, electronic keyboard, and wooden bookcase.
Furnished room with a keyboard, gaming chair, wooden bookcase, and double closet doors.
Home office with a black rolling chair, wooden desk, and wide windows overlooking leafy trees.
Home office with a blue-and-black chair, desk, ceiling fan, and carpeted floor.
Furnished bedroom with a wood accent wall, tray ceiling, and large windows overlooking trees.
Furnished bedroom with a large bed, tray ceiling, wooded window views, and a sliding barn-style door.
Bedroom with a large white upholstered bed against a horizontal wood accent wall and a ceiling fan.
Furnished bedroom with a large white bed, tray ceiling, ceiling fan, and adjoining bathroom doorway.
Spacious bathroom with a double vanity, granite counters, soaking tub, and large window overlooking greenery.
Bathroom with a soaking tub beneath a large window and a granite vanity.
Bathroom with a glass shower, soaking tub beside a wooded-view window, and granite-topped vanity.
Bathroom with granite double vanities, tiled shower, and a view into the adjoining bedroom.
Bedroom with two beds, birch-tree wallpaper, and a ceiling fan.
Bedroom with two single beds, white bedding, and windows overlooking greenery.
Bathroom with a double-sink vanity and stone countertop beside a bathtub-shower.
Bathroom with a white tub and shower, striped curtain, and folded towels.
Furnished bedroom with a white bed, rocking chair, and fireplace.
Bedroom with a white bed, ceiling fan, and stone fireplace topped by a television.
Bedroom with a large white bed, rocking chair by the window, and stone fireplace.
Bedroom with beige walls, a tray ceiling, ceiling fan, carpet, and tall wooden dresser.
Carpeted bedroom with a wooden dresser, tray ceiling, and ceiling fan.
Carpeted bedroom with a vaulted ceiling, ceiling fan, open closet, and large wooden dresser.
Furnished living room with a fireplace, wood accent wall, exposed beam, and large windows overlooking trees.
Living room with a wood-paneled fireplace, television, nature mural, and round patterned rug.
Recreation room with leather sofas, a long game table, and a winter landscape mural.
Furnished recreation room with leather recliners, a billiard table, and an exposed ceiling beam.
Basement game room with a pool table, leather seating, and brick fireplace.
Recreation room with a ping-pong table, red brick wall, and glass doors overlooking greenery.
Recreation room with a pool table, foosball table, and brick accent wall.
Recreation room with a ping-pong table, brick walls, and a small kitchenette.
Recreation room with a large table tennis table, brick walls, and an open doorway to a workshop.
Organized garage workshop filled with tools and lawn equipment, viewed through an open brick doorway.
Workshop with red tool chests, wall-mounted tools, and a workbench.
Bedroom with built-in wooden bunk beds against brick walls and a carpeted hallway.
Bedroom with built-in wooden bunk beds, red brick walls, and a Georgia pillow on the lower bunk.
Bathroom with tan walls, teal towels, a white toilet, and a frosted-glass shower.
Bathroom with a wood vanity and mirror; built-in bunk beds are visible through the open doorway.
Garage with the overhead door open, concrete floor, wooden side doors, and storage items along one wall.
Residential garage with raised overhead door, wooden cabinets, and a tree-lined driveway beyond.
Garage with a speckled concrete floor, raised overhead door, and wooden side doors.
Garage with a wide concrete floor and large wooden sliding storage doors.
Two-car garage and concrete driveway bordered by mature trees and shrubs.
Wooden deck with a large covered hot tub beneath a pergola, surrounded by trees.
Backyard deck with a hot tub and Weber grill beneath a pergola, surrounded by trees.
Wooded deck with red flooring, two wicker chairs, and a closed patio umbrella.
Covered wooden deck with outdoor seating and a patio table overlooking trees.
Covered deck with red decking, patio seating, string lights, and leafy trees beyond the railing.
Covered wooden deck with patio seating, a red metal roof, ceiling fan, and colorful rug.
Covered deck with exposed timber beams, red floorboards, outdoor seating, and a leafy wooded view.
Backyard patio with a raised wooden deck, broad stairs, lawn, and landscaped garden.
Covered backyard patio with a red swing and flower beds beneath mature trees.
Backyard patio with red stairs leading to a raised wooden deck beside a landscaped garden.
Home’s raised red deck and stairs above a concrete patio, with flower beds and artificial turf.
Covered patio with a red porch swing beneath a raised wooden deck, overlooking a wooded yard.
Wooded backyard with a broad grassy lawn and mature trees.
House on a wooded slope with an elevated red deck and covered porch.
Elevated house with a large deck above a wooded slope and fenced yard.
Shaded grassy backyard with mature trees and a birdhouse near the wooded edge.
House with a raised deck behind a grassy, tree-shaded backyard.
Wooded backyard with a broad lawn, two hanging swings, and a raised deck.
Wooded backyard with a broad grassy lawn and mature trees.
Wooded backyard with a broad grassy lawn, mature trees, and a tarp in the foreground.
Wooded backyard with mature trees, a small creek, and chairs beside the stream.
Wooded backyard seating area with woven chairs and a circular stone fire pit.
Wooded backyard with a circular stone fire pit and outdoor seating beneath mature trees.
Leafy backyard with a broad lawn, mature shade trees, and a mulched path.
House rear and raised deck among mature trees on a sloping, wooded lot.
Second-floor plan showing four bedrooms, bathrooms, closets, stairs, and open-to-below areas.
Basement floor plan with a movie room, game room, unfinished workshop, two bedrooms, and bathroom.
Three-level floor plan showing the first floor, second floor, and basement of 959 Cedar Falls Court SW.
First-floor plan showing living room with fireplace, kitchen, office, dining room, and attached garage.
VIEW PHOTOS
Bought with KERRI SPINKS with Virtual Properties Realty.com and Listed by Audrey Bankhead with Boulevard Homes, LLC  678-439-0100
$549,000

959 Cedar Falls Court SW

5 Beds 4 Baths 3,836 Sq.Ft. 0.55 Acres

Description

Tranquil Living in Lilburn. This home has one of the best back-deck views in Lilburn's Parkview High School cluster. With 5 Bedrooms, 3.5 baths, an oversized Primary Bedroom with views reminiscent of a mountain retreat, large ensuite bath featuring a separate soaking tub and walk-in shower, private water closet, and his and hers vanities AND his and her closets, plus an open concept kitchen/living area, a finished walk-out basement with kitchenette, bedroom, built-in bunk beds and full bath (perfect for in-law suite/multi-generational living), plus a workshop, this property maximizes its more than 3800 finished square feet. Vinyl dual-paned windows throughout the house add comfort and peace of mind. This home overlooks a large lot, just over half an acre, full of gorgeous flowers and trees - Roses, Azaleas, Stargazer Lilies, Japanese Maple, and gorgeous Ferns, just to name a few. Enjoy sitting out on the back deck or sipping a beverage in the hot tub as you watch the barred owls start their evening hunt, or wait for the deer to wander through the yard. Enjoy the sound of bird calls while you watch the fish swim in your koi ponds. Take the stairs down to the flat, wide yard to toss a frisbee, enjoy the fire pit, or play catch. Add to that an Optional Swim and Tennis club, end of cul-de-sac location, sought-after schools and convenience to shopping, dining, entertainment, Lilburn City Park with its free concerts, fantastic restaurants and shops and large green space, parks and trails, freeways, CDC, Emory University and Decatur. This home has been loved by the same owners for over 25 years, the next folks to call this place home will consider themselves lucky to be surrounded by so much of nature's beauty with all of life's conveniences just minutes away. New owner will enjoy Swim and Tennis fee paid through 3/01/2026! Washer and Dryer included with home sale.

Share Property

Location

959 Cedar Falls Court SW, Lilburn, GA 30047

Status

Sold

Date Sold

May 15, 2025
Audrey  Bankhead

Audrey Bankhead

TITLE

Broker Associate

Property Amenities

Interior
Laundry room Laundry Room, Main Level
Fireplace Family Room
Appliances Dishwasher, Disposal, Dryer, Gas Range, Microwave, Range Hood, Refrigerator, Washer
Flooring Carpet, Ceramic Tile, Hardwood
Total Bedrooms: 5
Half Bathrooms: 1
Full Bathrooms: 3
Other Interior Features Bookcases, Double Vanity, High Ceilings 9 ft Upper, High Ceilings 10 ft Main, His and Hers Closets, Vaulted Ceiling(s), Walk-In Closet(s)
Area & Lot
Total area 3,836 Sq.Ft.
Lot Area 0.55 Acres
Living area 3,836 Sq.Ft.
MLS® ID 7518898
Year Built 1997
High School Parkview
Middle School Trickum
Elementary School Camp Creek
Water Frontage Stream
View Description Neighborhood,Trees/Woods
Architecture Styles Traditional
Type Residential
Status Sold
Exterior
Stories 2
Pool None
Air conditioning Ceiling Fan(s), Central Air
Heat type Central
Green Feature None
Disability Features None
Water Source Public
Garage Space 2.0
Security Features Smoke Detector(s)
Sewer Public Sewer
Other Exterior Features Private Yard, Rear Stairs, Other, None
Parking Attached, Garage, Garage Faces Side, Kitchen Level, Level Driveway
Lot Features Back Yard, Cul-De-Sac, Front Yard, Landscaped, Other
Roof Composition
Utilities Electricity Available, Natural Gas Available, Sewer Available, Water Available
Finance
Sales Price $549,000
Real Estate Tax $5,244 yearly
Red brick house with blue shutters, a prominent dormer, and flowering gardens beneath mature trees.

360 Virtual Tour

Take a tour of this property

Let's Make It Simple

No jargon, no pressure — just clear, hyper-local guidance from someone who's done this for 25 years.