4421 Weston Drive SW
VIEW PHOTOS
Listed by Audrey Bankhead with Bolst 404-482-2293
$500,000

4421 Weston Drive SW

5 Beds 3 Baths 2,903 Sq.Ft. 0.28 Acres

Description

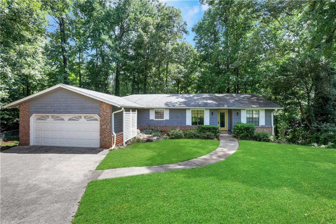
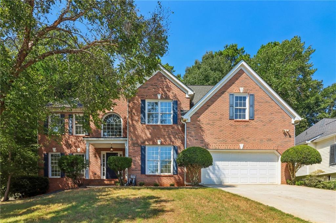
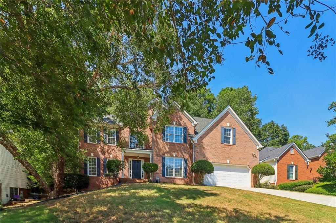
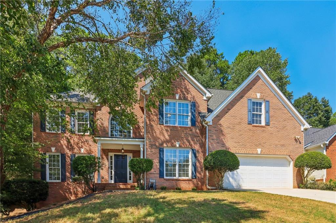
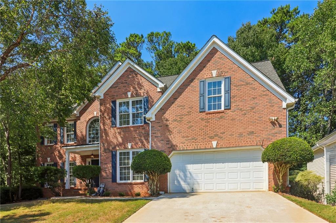
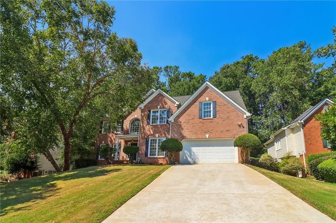
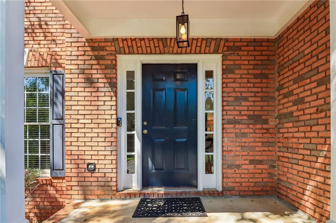
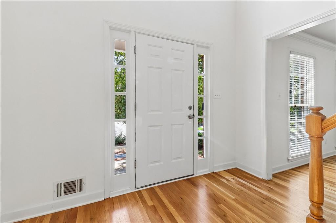
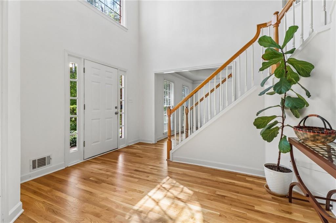
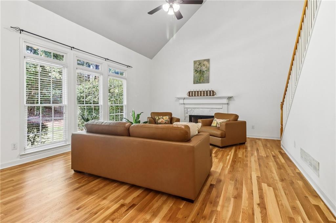
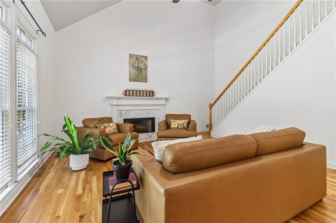
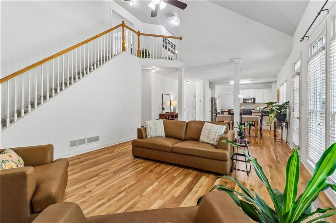
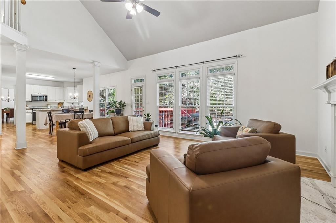
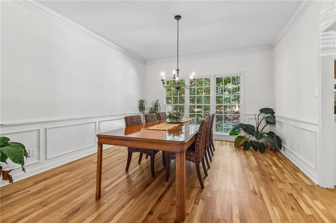
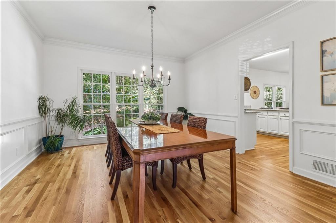
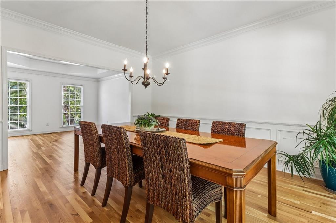
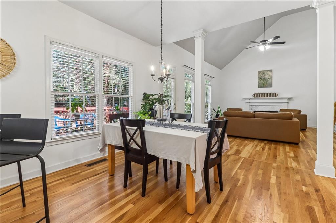
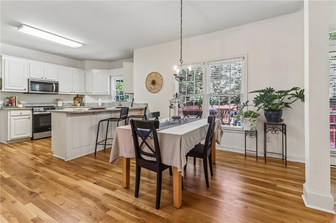
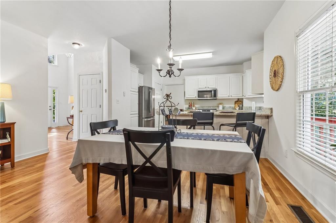
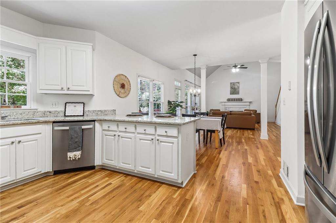
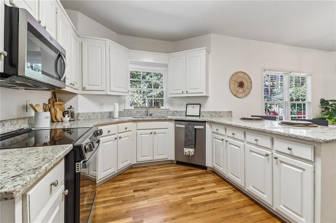
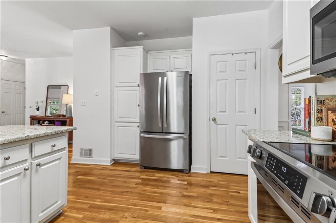
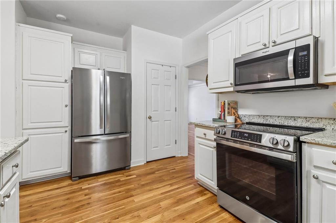
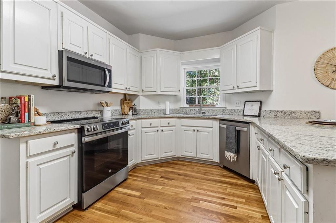
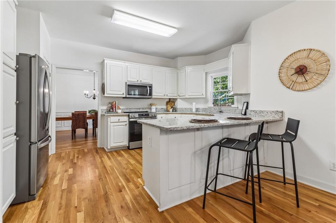
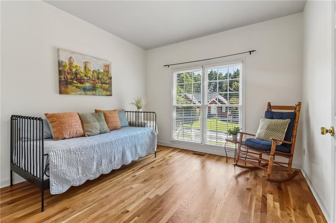
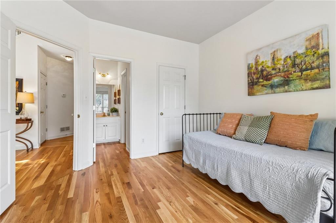
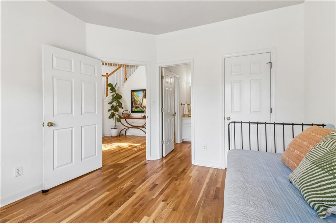
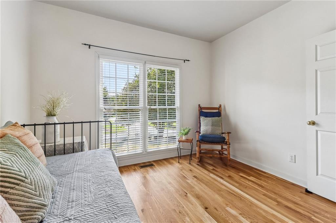
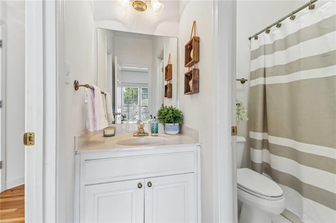
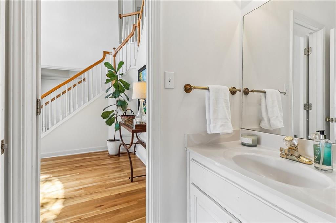
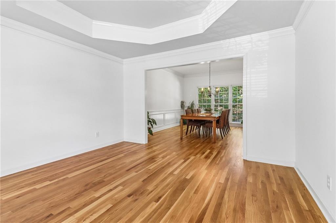
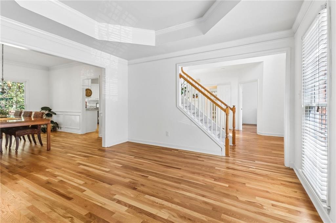
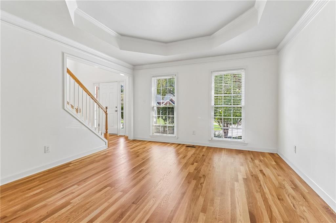
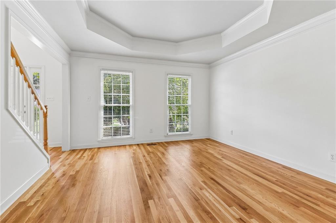
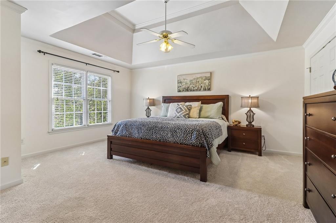
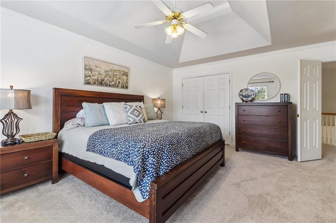
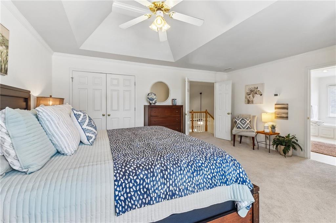
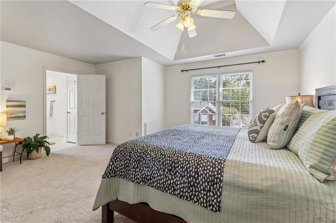
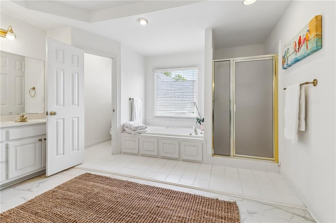
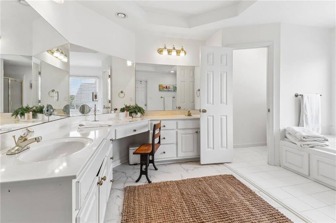
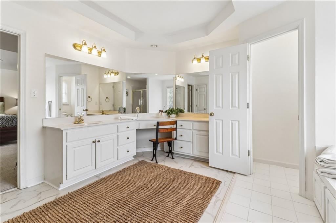
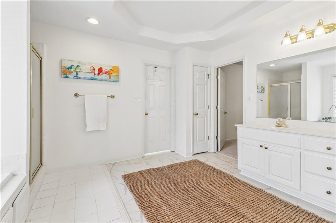
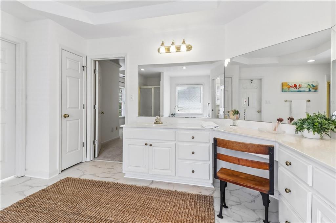
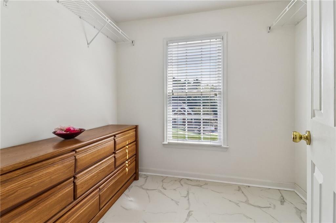
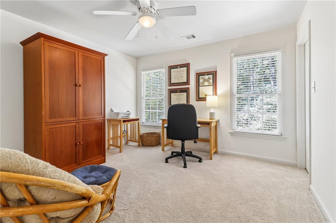
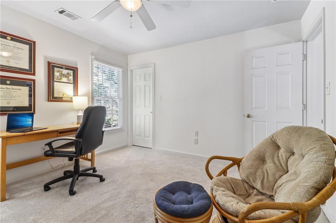
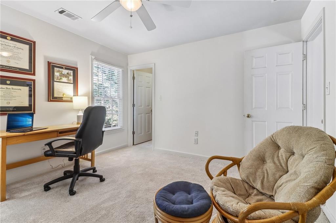
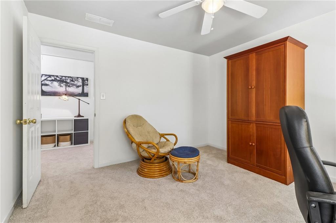
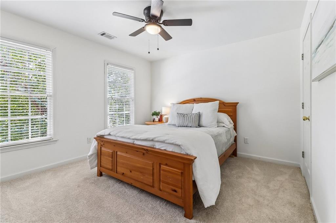
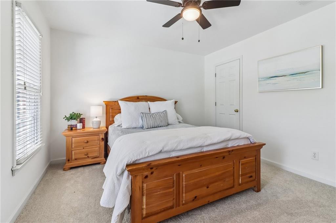
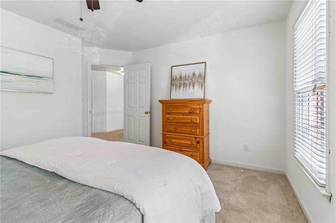
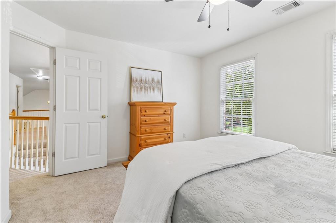
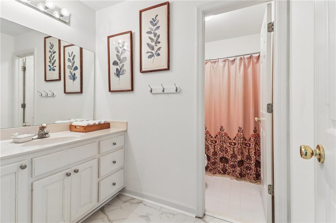
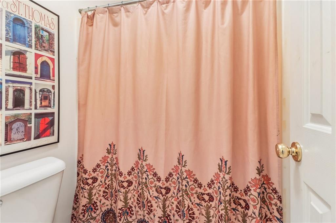
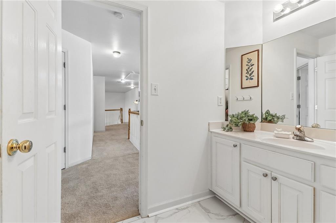
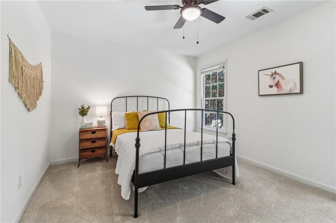
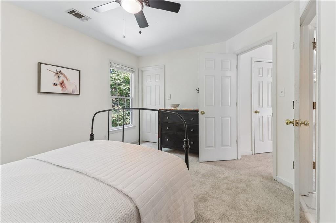
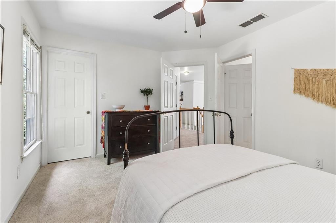
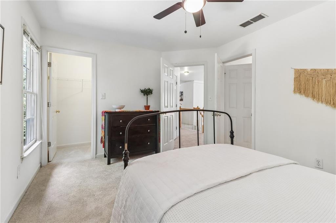
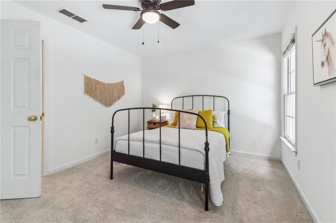
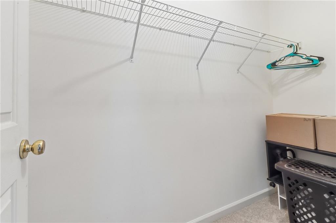
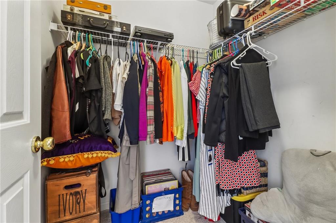
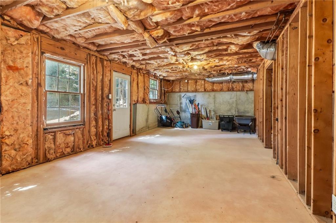
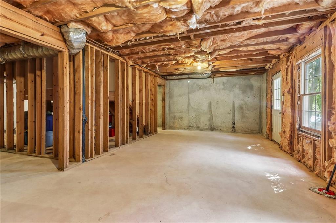
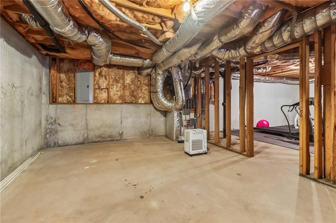
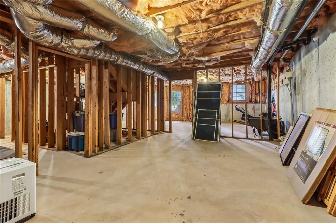
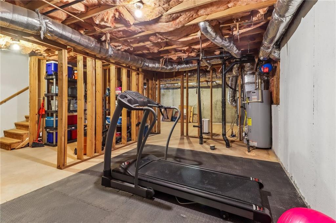
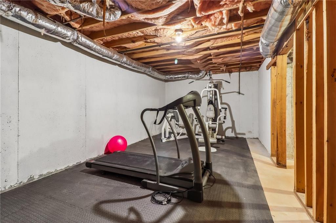
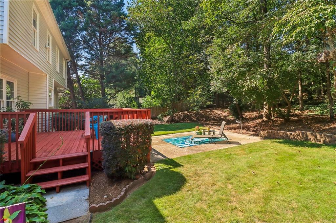
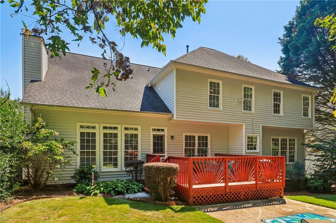
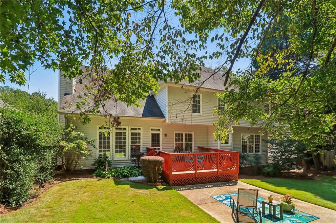
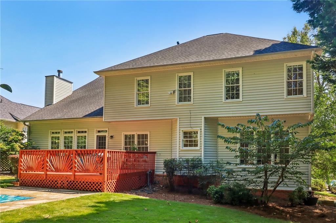
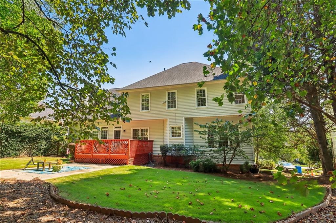
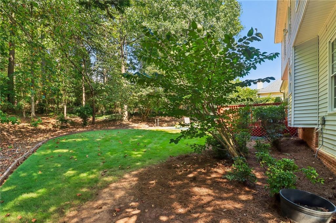
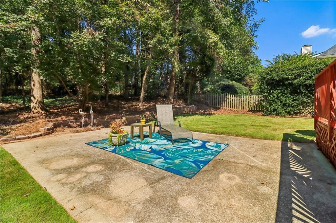
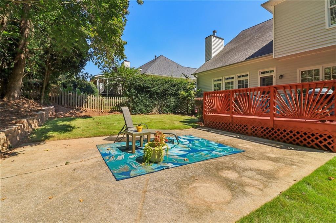
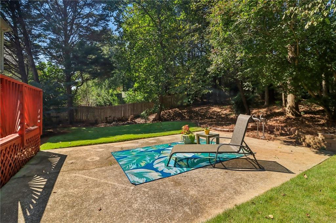
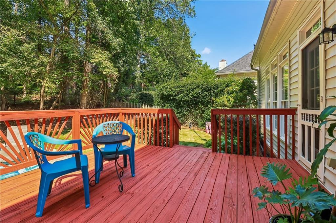
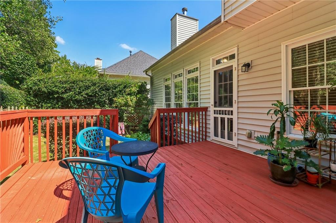
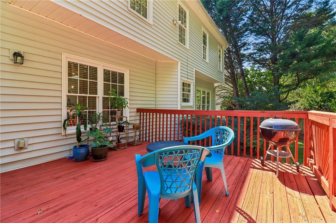
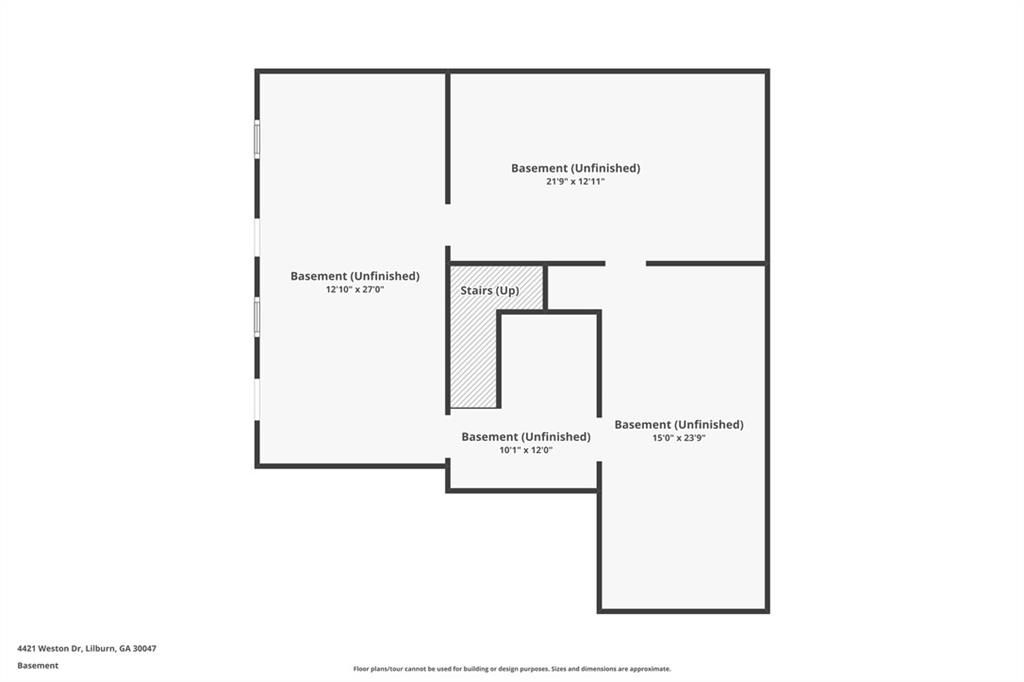
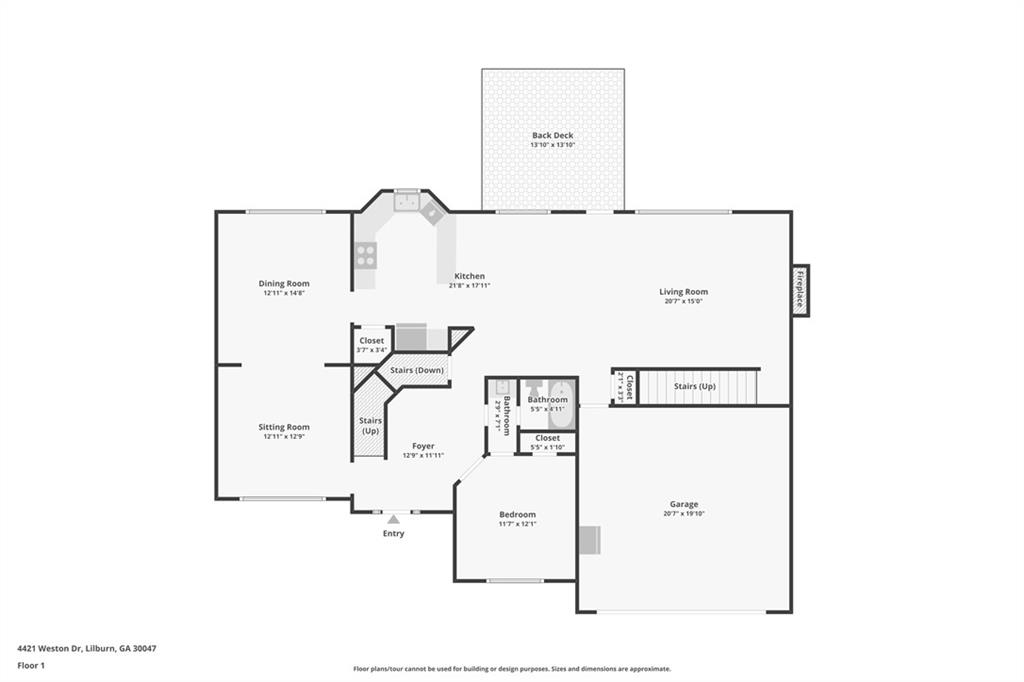
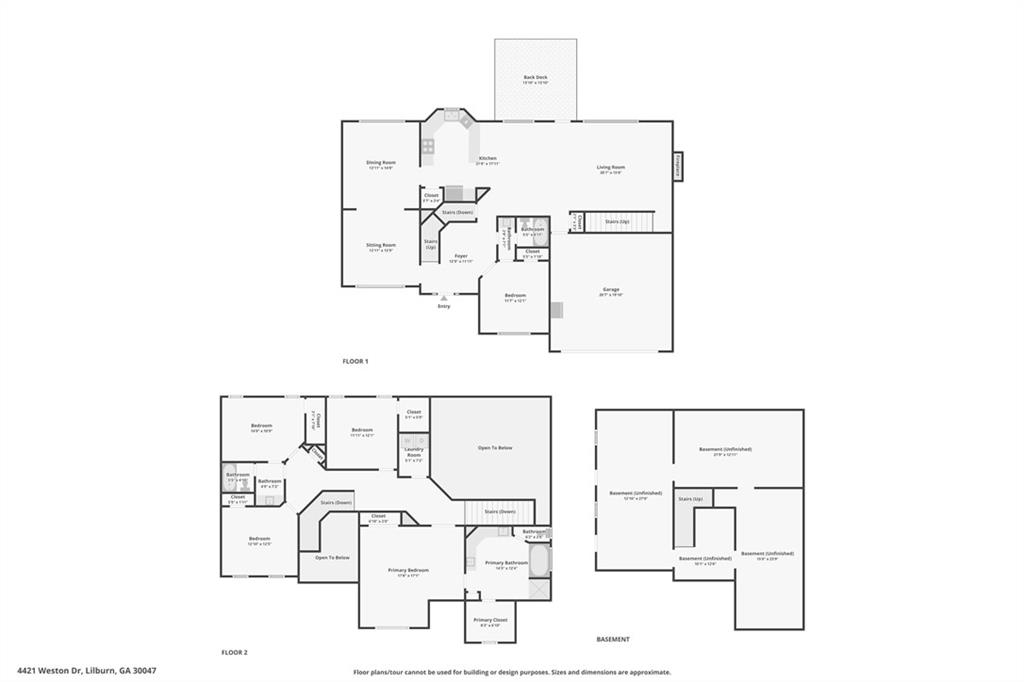
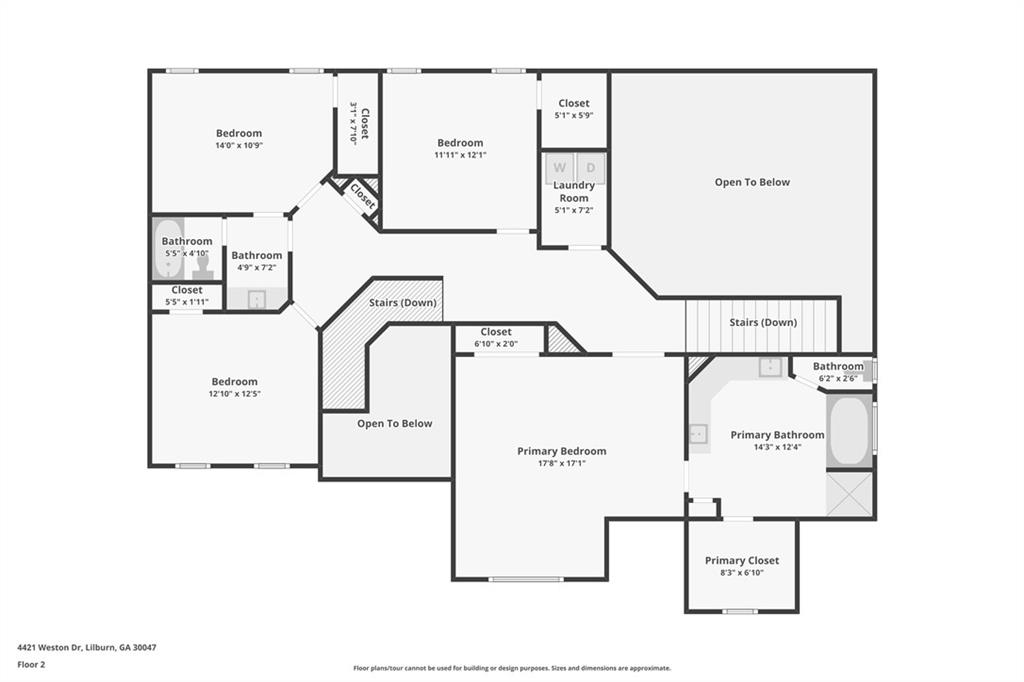
Welcome to a turn-key traditional brick-front home in Lilburn's Cedar Creek Crossing, a home that was built for gathering. This spacious home has just under 3,000 finished square feet to make your own, with brand new white oak hardwoods on the main level, brand new carpet upstairs, fresh paint, and new kitchen countertops. From the covered front porch, enter into the two-story foyer which flows to the connected formal living and dining rooms with plenty of room to seat the whole family for Thanksgiving. The open-concept kitchen, with its breakfast bar, looks out over second dining area and the vaulted, fireside family room, equally suited to a lively party, book club night, Super Bowl Party, or a quiet evening in. A main-level bedroom and full bath keep overnight guests comfortable. Front and back staircases lead up to four more bedrooms and two full baths, including the primary suite with dual vanities, a large soaking tub, walk-in shower, private water closet, a walk-in closet, and a second double-door closet. Out back, mature hardwoods lend privacy to a deck made for grilling and a patio ready to become your favorite outdoor room. Below, a 1,180 square foot daylight walkout basement, unfinished and already stubbed, offers abundant storage now and room to grow later. No mandatory HOA, and the optional Swim and Tennis Club has its own swim team. Convenient to Hwy 78, Ronald Reagan Pkwy, and Lawrenceville Hwy, and close to shops, restaurants, Main Street Lilburn, and Lilburn City Park with its year-round community events, including local favorites like Food Truck Nights and and concerts at the outdoor band shell.

Share Property

Location

4421 Weston Drive SW, Lilburn, GA 30047

Status

For Sale
Audrey  Bankhead

Audrey Bankhead

TITLE

Broker Associate

Property Amenities

Interior
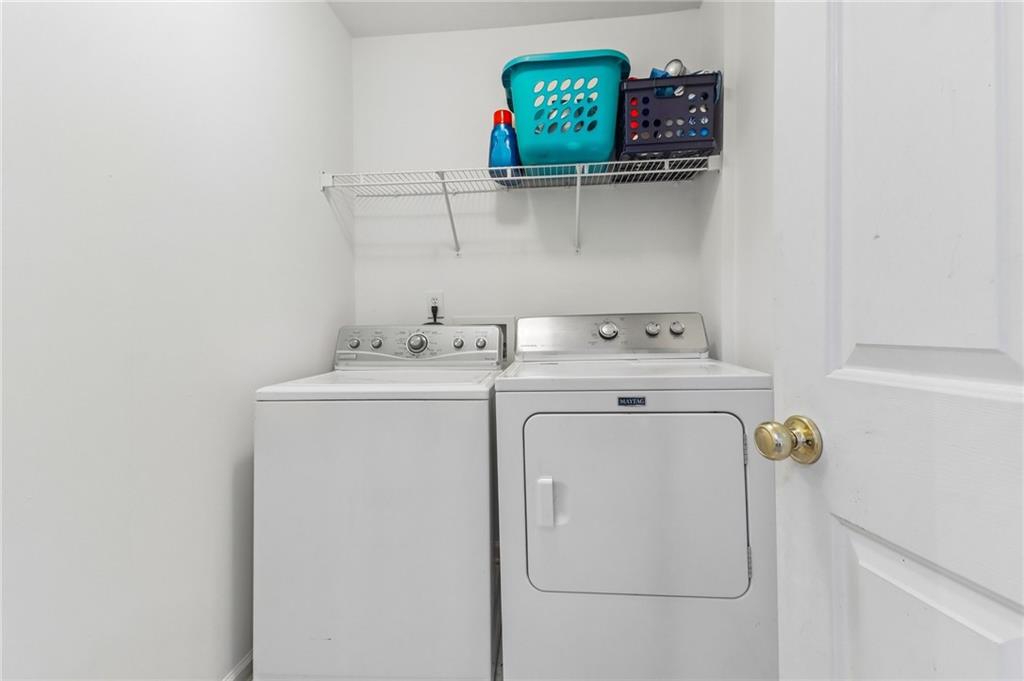
Laundry room Laundry Room, Upper Level
Fireplace Family Room
Appliances Dishwasher, Electric Oven, Gas Oven
Flooring Carpet, Hardwood, Luxury Vinyl
Total Bedrooms: 5
Full Bathrooms: 3
Other Interior Features High Ceilings 9 ft Upper, Vaulted Ceiling(s), Walk-In Closet(s)
Area & Lot
Total area 2,903 Sq.Ft.
Lot Area 0.28 Acres
Living area 2,903 Sq.Ft.
MLS® ID 7827143
Year Built 1997
High School Parkview
Middle School Trickum
Elementary School Camp Creek
Water Frontage None
View Description Neighborhood
Architecture Styles Traditional
Type Residential
Status For Sale
Exterior
Stories 2
Pool None
Air conditioning Ceiling Fan(s), Central Air
Heat type Central
Green Feature None
Disability Features None
Water Source Public
Garage Space 2.0
Security Features Smoke Detector(s)
Sewer Public Sewer
Other Exterior Features Other, None
Parking Attached, Garage
Lot Features Back Yard, Front Yard
Roof Composition
Utilities Electricity Available, Natural Gas Available, Sewer Available, Underground Utilities
Finance
Sales Price $500,000
Real Estate Tax $7,183 yearly

360 Virtual Tour

Take a tour of this property
image

Schedule a Showing

I would love to show you my beautiful property. Please select your preferred date and time below. I will be in touch shortly to confirm your appointment.

Schedule a Showing

I would love to show you my beautiful property. Please select your preferred date and time below. I will be in touch shortly to confirm your appointment.

Thank you for your interest in 4421 Weston Drive SW, Lilburn, GA 30047. We are reviewing your request and will be in touch shortly!

Mortgage Calculator

Estimate your monthly mortgage payment, including the principal and interest, property taxes, and HOA. Adjust the values to generate a more accurate rate.

All estimates are provided for informational purposes only. Actual amounts may vary.
$0,000 Your Payment 20 15 65
$0,000 Your Payment

Let's Make It Simple

No jargon, no pressure — just clear, hyper-local guidance from someone who's done this for 25 years.