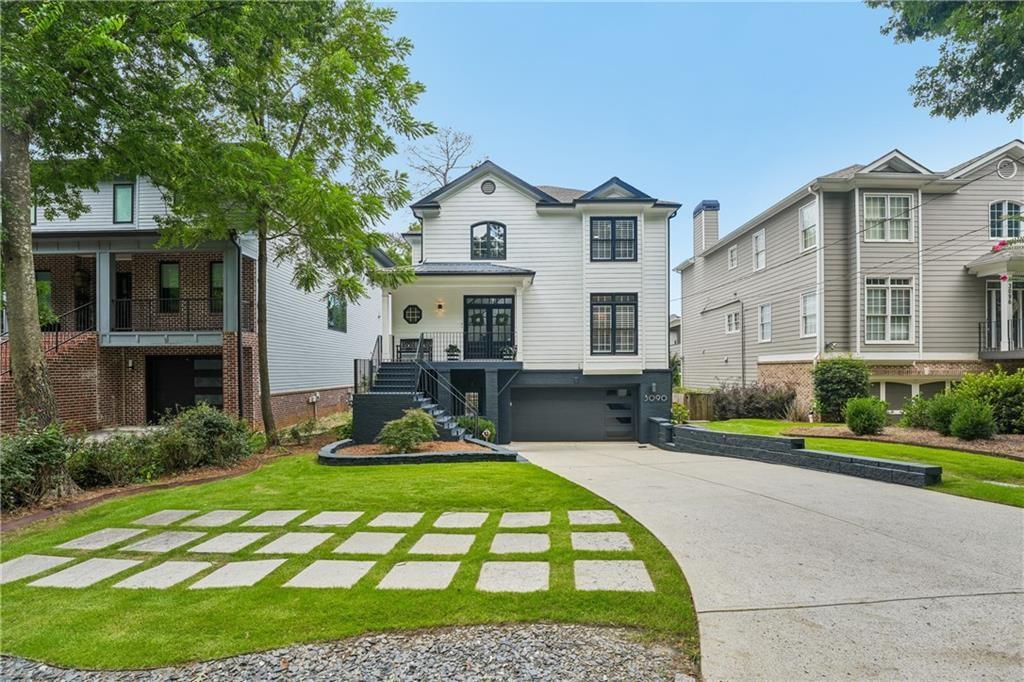
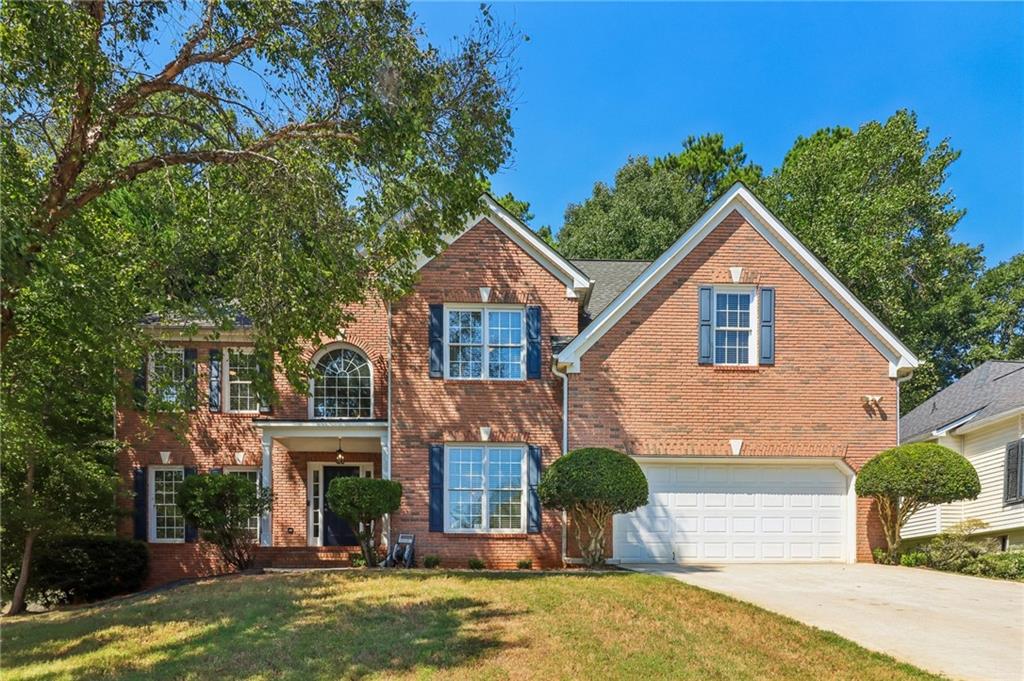
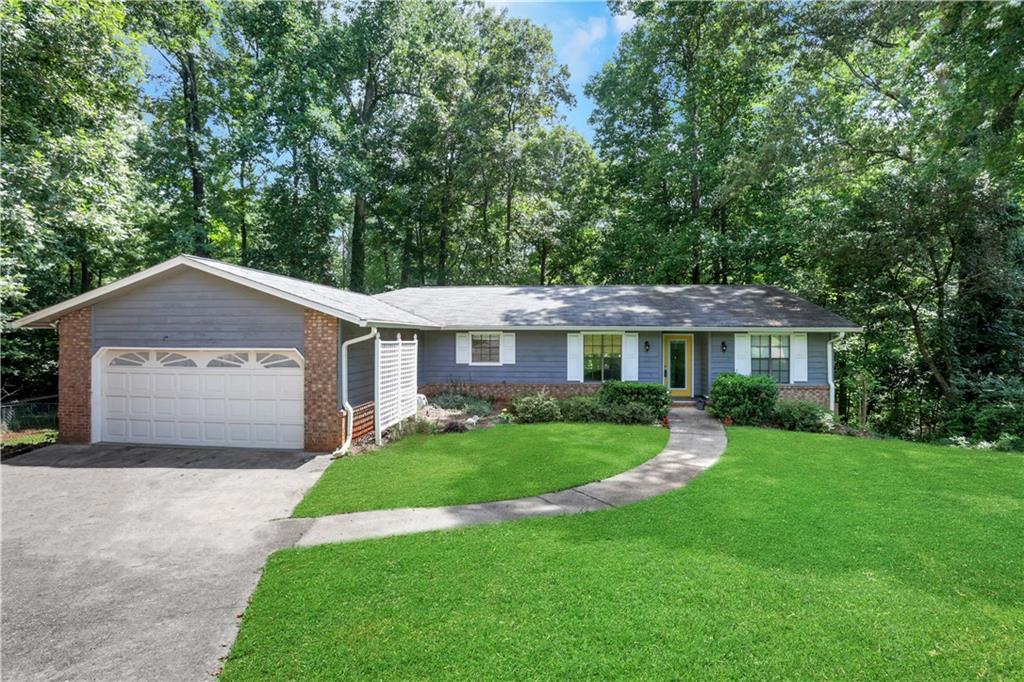
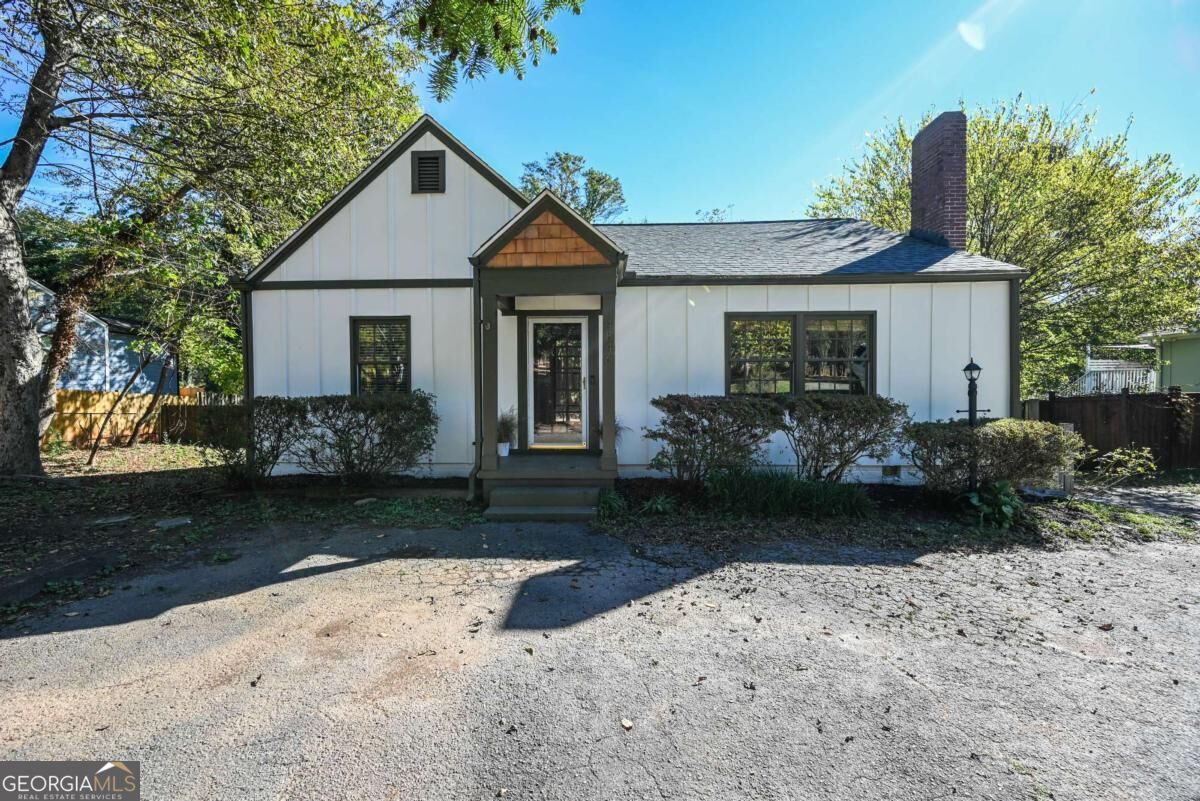
Two-story white brick house with dark shutters, mature trees, and a broad lawn.
Two-level floor plan showing labeled rooms, bathrooms, stairs, and a garage.
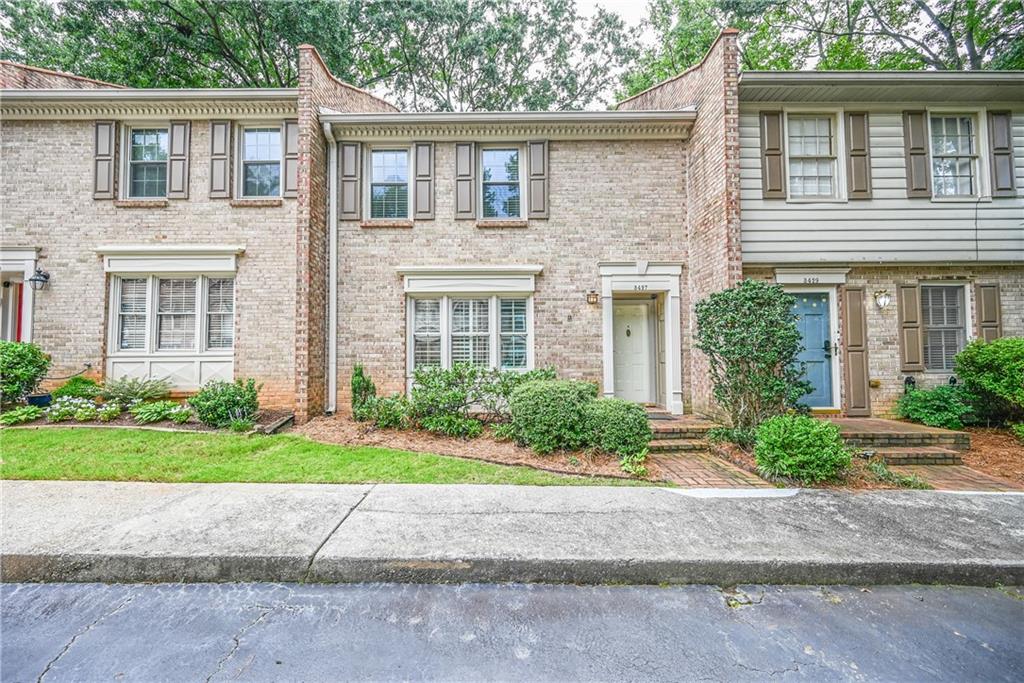
Two-story white brick house with dark shutters, landscaped shrubs, and a broad front lawn.
Two-story white brick house with dark shutters, landscaped lawn, and wide driveway.
Vaulted living room with a white brick fireplace, tall windows, and a large white sectional.
Staged living room with a white sectional, vaulted ceiling, circular chandelier, and staircase.
Living room with a white brick fireplace, beach scene on the television, and tall black-grid windows.
Living room with a vaulted ceiling, white brick fireplace, and large sectional sofa.
Foyer with dark hardwood floors, paneled walls, and a staircase with ornate iron balusters.
Living room with gray seating, a geometric rug, large windows, and leafy plants.
Furnished living room with a beige sofa, glass coffee table, and two tall windows.
Living room with gray and black sofas, a glass coffee table, patterned rug, and tall windows.
Vaulted living room with a white brick fireplace, circular chandelier, and dark hardwood floors.
Dining room with a glass-top table, large window, framed artwork, and open white kitchen.
Staged dining room with upholstered chairs, a dark wood table, and large black-framed windows.
Dining room with a round table, beige chairs, black-framed French doors, and dark hardwood floors.
Open kitchen and dining area with white cabinets, a glass table, and hardwood floors.
Kitchen with white cabinets, herringbone tile backsplash, stainless steel appliances, and dark hardwood floors.
Kitchen with white cabinets, stainless steel appliances, and dark wood floors.
Kitchen with white cabinets, geometric tile backsplash, and an adjoining dining area.
Kitchen with white cabinets, herringbone tile backsplash, apron-front sink, and dark wood countertops.
Kitchen with white cabinets, dark countertops, diagonal tile backsplash, and an adjoining dining area.
Foyer with a curved iron-railed staircase, dark hardwood floors, and a console beneath a round mirror.
Entry foyer with a decorative-glass front door, dark hardwood floors, and a staircase with black metal balusters.
Empty living room with dark hardwood floors and an open doorway to a furnished dining room.
Empty room with dark hardwood floors, white walls, and two black-trimmed windows overlooking greenery.
Vacant room with brown wood floors, white walls, and two tall windows.
Kitchen with white cabinets and dark-framed glass doors opening to a patio.
Empty laundry room with upper cabinets, appliance hookups, and dark wood flooring.
Bathroom with a black-grid glass shower, patterned tile floor, and dark vanity with wood countertop.
Bathroom with a black-grid glass shower, white subway tile, patterned floor, and wood vanity.
Upstairs landing with dark hardwood floors, an arched window, and a decorative staircase railing.
Bright bedroom with a white bed, patterned rug, dark hardwood floors, and ceiling fan.
Furnished bedroom with a white bed, gray patterned rug, dark hardwood floors, and ceiling fan.
Furnished bedroom with a white bed, patterned gray rug, dark hardwood floors, and two tall windows.
Walk-in closet with white built-in shelving, hanging rods, and dark wood flooring.
Walk-in closet with built-in white shelving, hanging rods, and dark wood floors.
Walk-in closet with white built-in shelves, hardwood floors, and a view into the bedroom.
Bathroom with a freestanding soaking tub, glass shower, and black hexagonal tile floor.
Bathroom with sage-green double vanity, vessel sinks, black hexagonal tile floor, and a window.
Bathroom with a sage-green double vanity, two vessel sinks, and black hexagonal floor tile.
Bathroom with a freestanding tub, glass shower, and dark hexagonal tile floor.
Walk-in shower with dark hexagonal tile, white subway-tile walls, and brass-toned hardware.
Bathroom with a dark vanity and vessel sink beside a separate toilet area with a black-framed window.
Bathroom with a white subway-tile tub and shower, patterned niche, window, and toilet.
Vacant bedroom with dark hardwood floors, a black-trimmed window, and a ceiling fan.
Vacant bedroom with dark hardwood floors, ceiling fan, and a window facing greenery.
Walk-in closet with white built-in shelving, two hanging rods, and dark wood flooring.
Empty room with dark hardwood floors and two black-framed windows.
Bedroom with dark hardwood floors, white walls, and a white dresser.
Walk-in closet with a central shelving unit, clothes rods, and dark wood flooring.
Spacious room with dark hardwood floors, navy walls, a vaulted ceiling, and a wooden dresser.
Empty bedroom with hardwood floors, a ceiling fan, angled ceiling, and purple accent wall.
White brick house rear exterior with a fenced lawn, stone walkway, and patio dining set.
White brick home's rear exterior with a patio, grassy backyard, and wooden privacy fence.
White brick house with a fenced lawn, stone walkway, and patio dining set.
White two-story house with a steep gable, dark double garage door, and broad concrete driveway.
Backyard with a stone walkway leading to a wooden arbor and gazebo beneath mature trees.
Small gray outbuilding with a white door, surrounded by shrubs and mature trees.
Home office with a wooden desk and ladder shelf between two windows.
Fenced backyard with a stone patio and fountain pool, surrounded by lawn and mature trees.
Backyard with stone pathways, a fountain pool, pergola, and gazebo behind a white two-story house.
Fenced backyard with a broad lawn, mature trees, and a small wooden play structure.
Floor plan with two living rooms, kitchen, breakfast nook, bedroom, bathroom, foyer, and attached garage.
Second-floor plan showing a primary suite, two bedrooms, bonus room, and open-to-below areas.
VIEW PHOTOS
Bought with David M Mcculloch with List For 1% and Listed by Audrey Bankhead with Boulevard Homes, LLC  678-439-0100
$523,000

746 Oxford Court SW

4 Beds 3 Baths 3,105 Sq.Ft. 0.99 Acres

Description

Gracious 2-Story Home on a lot just under 1 acre, in Lilburn's Parkview High School Cluster, zoned for Camp Creek Elementary with its coveted Dual Language Immersion program. Standout features in this home are Gorgeous Wood Floors throughout the home, abundant Natural Light, a completely Updated Eat-In Kitchen with Stainless Appliances GE Cafe Series Appliances, huge Fireside Family Room with Soaring Vaulted Ceilings, A Water Purification System, Tankless Hot Water Heater and Encapsulate Crawl Space. There is a Bedroom and a Full Bath on the Main Floor, Separate Formal Living Room that flows seamlessly into Separate Dining Room. Upstairs you will find a Large Bonus Room , a Full Bath, plus 3 additional bedrooms, including the Oversized Primary Bedroom with Walk-In Closet and beautiful updated, large Ensuite Bathroom with beautiful Tile Floors, Double Vanity, Separate Soaking Tub and Large, Walk-In Shower. The large, fenced backyard features garden beds, fruit trees, a fountain, pergola-covered seating area AND A Finished Outbuilding with New Energy-Efficient Windows and Electrical, currently used as Home Office, but can easily be a study space, exercise room, gaming area, She-Shed or Man Cave. There are also fruit trees planted in the front and back yard. NO Mandatory HOA, No Rent Restrictions, close to schools, parks, dining and shopping, Old Town Lilburn and Lilburn City Park, which regularly hosts free community events like Food Truck Tuesdays, Concerts and Holiday events. Convenient to Freeways, Emory University, Decatur and CDC.

Share Property

Location

746 Oxford Court SW, Lilburn, GA 30047

Status

Sold

Date Sold

November 18, 2024
Audrey  Bankhead

Audrey Bankhead

TITLE

Broker Associate

Property Amenities

Interior
Laundry room Main Level
Fireplace Family Room
Appliances Dishwasher, Gas Range, Range Hood, Refrigerator
Flooring Hardwood
Total Bedrooms: 4
Full Bathrooms: 3
Other Interior Features Entrance Foyer, Vaulted Ceiling(s), Walk-In Closet(s)
Area & Lot
Total area 3,105 Sq.Ft.
Lot Area 0.99 Acres
Living area 3,105 Sq.Ft.
MLS® ID 7453905
Year Built 1983
High School Parkview
Middle School Trickum
Elementary School Camp Creek
Water Frontage None
View Description Neighborhood
Architecture Styles Traditional
Type Residential
Status Sold
Exterior
Stories 2
Pool None
Air conditioning Central Air
Heat type Central
Green Feature None
Disability Features None
Water Source Public
Garage Space 2.0
Security Features Smoke Detector(s)
Sewer Septic Tank
Other Exterior Features Garden, Rain Gutters, Storage, None
Parking Attached, Garage
Lot Features Back Yard, Front Yard, Landscaped, Level
Roof Composition
Utilities Cable Available, Electricity Available, Natural Gas Available, Water Available
Finance
Sales Price $523,000
Real Estate Tax $6,386 yearly
Two-level floor plan showing labeled rooms, bathrooms, stairs, and a garage.

360 Virtual Tour

Take a tour of this property

Let's Make It Simple

No jargon, no pressure — just clear, hyper-local guidance from someone who's done this for 25 years.