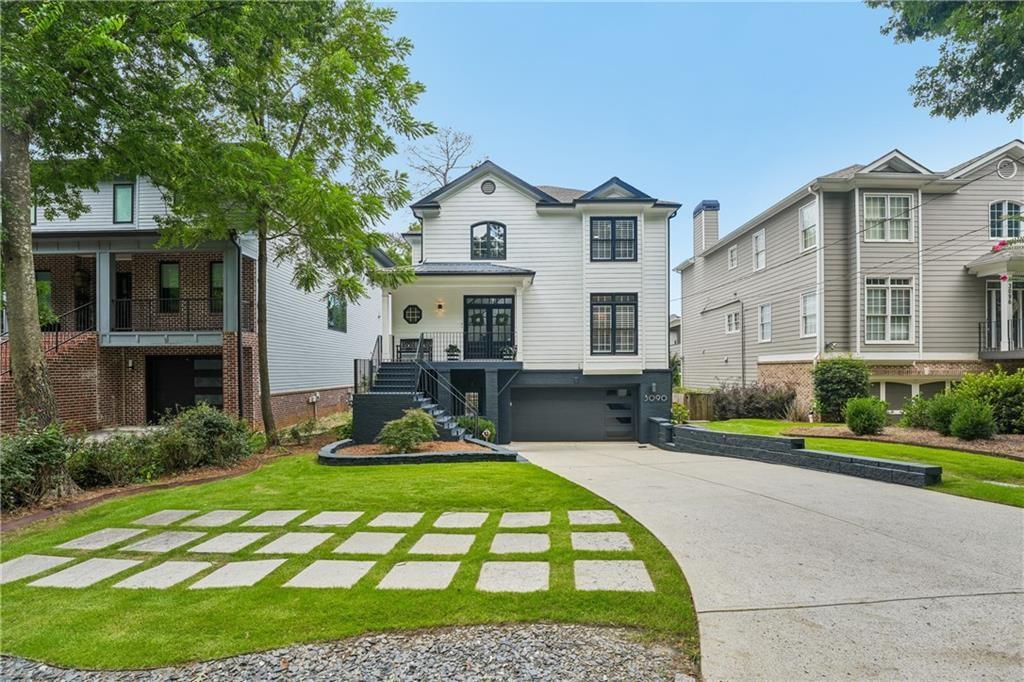
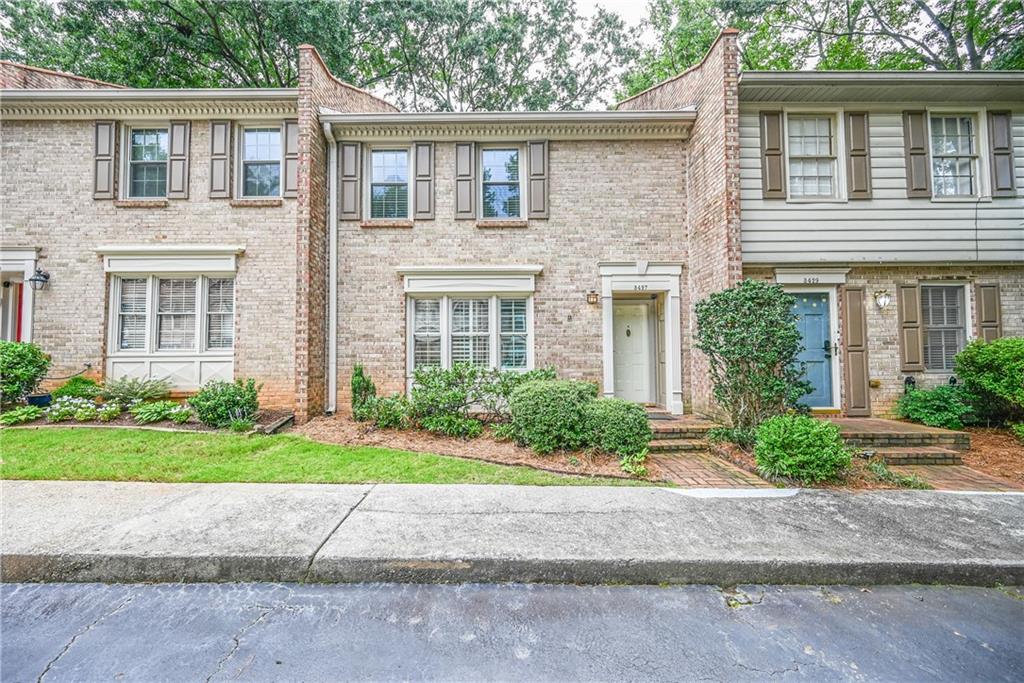
Two-story brick home with teal shutters and door, framed by mature trees and shrubs.
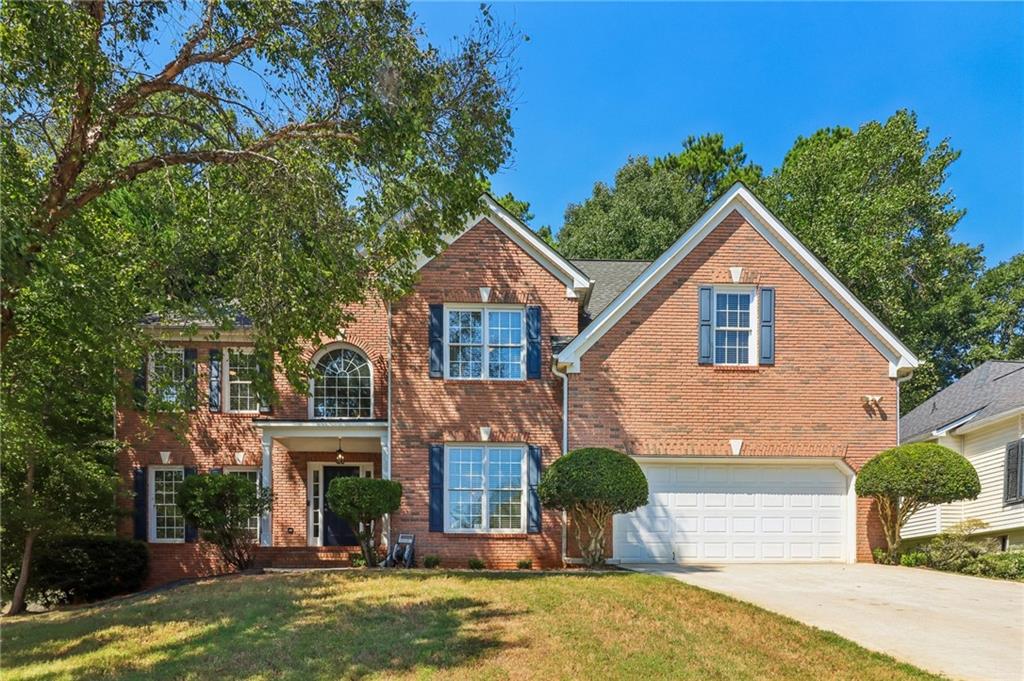
Red brick home with an arched entry window, teal front door, and red autumn foliage.
Brick house with a double garage, basketball hoop, and broad concrete driveway.
Teal-blue front door with oval glass panel, flanked by sidelights and potted flowers against red brick.
Entry foyer with an oval-glass front door, hardwood floors, and a carpeted staircase.
Entry foyer with a decorative glass front door, hardwood floors, and white wainscoting.
Living room with a gray sectional, patterned rug, hardwood floors, and two tall windows.
Living room with a gray sectional, patterned rug, hardwood floors, and two bright windows.
Living room with a gray sectional and patterned rug, opening to a bright dining area.
Living room with a brick fireplace, built-in shelving, and large windows overlooking greenery.
Living room with a brick fireplace, built-in bookshelves, and warm wood paneling.
Living room with hardwood floors, wood-paneled walls, large windows, and a patterned rug.
Living room with wood paneling, hardwood floors, two sofas, and a blue patterned rug.
Dining room with a long table, white chairs, chandelier, and hardwood floors beside an adjoining living room.
Dining room with a farmhouse table, chandelier, hardwood floors, and an upright piano.
Dining room with a long wood table, white chairs, upright piano, and large garden-facing window.
Kitchen with wood cabinets, hardwood floors, patterned tile backsplash, and stainless steel appliances.
Kitchen with wood cabinetry, hardwood floors, stainless appliances, and a double-basin sink beneath a window.
Kitchen with honey-colored wood cabinets, hardwood floors, and a doorway to the dining room.
Kitchen with honey-toned cabinets, a double sink beneath a large window, and stainless steel appliances.
Kitchen with honey-colored wood cabinets, white countertops, and a blue-gray tiled backsplash.
Dining area and kitchen with warm wood cabinetry, hardwood floors, and large windows overlooking trees.
Dining area with a broad bay window, wood trim, and hardwood floors beside the kitchen.
Kitchen with honey-toned wood cabinetry, stainless steel appliances, and hardwood floors.
Kitchen with wood cabinetry, tiled backsplash, hardwood floors, and paneled walls.
Stocked walk-in pantry with wire shelves, baskets, and warm wood trim.
Bedroom with a woven rattan bed, blue and blush bedding, and tall curtained windows.
Empty carpeted bedroom with two blind-covered windows and a ceiling fan.
Empty bedroom with pale carpet, ceiling fan, and a large mirror leaning beside the window.
Vacant bedroom with gray carpet, a wall-mounted television, ceiling fan, and large window with blinds.
Vacant bedroom with a ceiling fan, wall-mounted television, and two windows with blinds.
Bathroom with warm wood vanity cabinets, a white countertop, and a curtained tub.
Laundry room with washer and dryer, light wood cabinets, and a stainless utility sink.
Laundry room with white shelving, laundry baskets, and cleaning equipment beneath a sloped ceiling.
Spacious carpeted bedroom with a white daybed beneath a window and children’s toys along the wall.
Bedroom with a white daybed, toy storage, and a large green canopy.
Children’s playroom with toy-filled white shelves and a green hammock suspended from the ceiling.
Children’s playroom with toy shelves, a small dresser, and a green kayak mounted on the wall.
Bathroom with a wood vanity and large mirror beside a tiled toilet alcove.
Bathroom with a white toilet and frosted-glass sliding shower door.
Carpeted living room with a beige sofa, dark coffee table, desk, and ceiling fan.
Furnished bonus room with a sloped ceiling, beige sofa, and ceiling fan.
Bonus room with a sloped ceiling, gray sofa, coffee table, and electronic drum kit
Bonus room with a beige sectional, electronic drum kit, and basketball hoop on the door.
Bedroom with a corner computer desk, red ceiling fan, and wooden bunk bed.
Bedroom with a wooden bunk bed, red-bladed ceiling fan, and light carpet.
Home office with a desk, glass-front shelving, two windows, and a ceiling fan.
Furnished home office with a black desk, white bookcases, world map print, and pale armchair.
Carpeted room with a pink chair, ceiling fan, closet, and window with blinds.
Bright carpeted home office with closet doors, two windows, and a wooden desk.
Primary bedroom with a large tufted-headboard bed and gray armchair beside two shuttered windows.
Bright bedroom with a large white bed, two windows, and a ceiling fan with a light.
Bedroom with a large white bed, tufted headboard, ceiling fan, and wooden dresser.
Primary bedroom with a white bed, tufted headboard, dark wood furniture, and ceiling fan.
Walk-in closet with built-in wood drawers, hanging clothes, and a full-length mirror.
Walk-in closet with built-in shelving, hanging clothes, and a view through to the bedroom.
Bathroom with a tiled soaking tub, wood double vanity, and curtained window.
Bathroom with a long wood double vanity, wall-to-wall mirror, and corner soaking tub.
Bathroom with a large built-in soaking tub and pale tile surround.
Bathroom with a long double-sink vanity, warm wood cabinets, and a wide mirror.
Bathroom with a glass-enclosed white shower, chrome fixtures, and built-in corner shelves.
Carpeted basement recreation room with a treadmill, exercise weights, and a small children's slide.
Basement recreation room with gray carpet, a treadmill, and exercise weights.
Basement recreation room with gray carpet, wood-paneled wall, and treadmill.
Finished basement with gray carpet, a wood-paneled wall, and a treadmill.
Unfinished basement storage room with exposed joists, shelves of bins and boxes, and a concrete floor.
Basement storage room with tall cabinets, open shelving, and exposed ceiling joists.
Basement workshop with storage shelves, bins, and tools beneath exposed ceiling joists.
Garage workshop with exposed ceiling joists, shelving, black storage cabinets, and tool chests.
Garage with a wide concrete floor, bicycles, storage racks, and wooden cabinets along the walls.
Garage with storage cabinets and bicycles along the walls beneath an open overhead door.
Wood deck overlooks a grassy, tree-lined backyard and a covered gazebo.
Rear deck with wood flooring and black railings, overlooking a wooded yard and gazebo.
Wooden deck with black metal railing beside large windows, overlooking leafy trees.
Wooden deck overlooking a leafy yard, with French doors along the house.
Gazebo-covered patio with wicker seating, a fire pit, and mature trees.
Grassy backyard shaded by mature trees, with a wooden deck along the right side.
Two-story brick home with a raised wooden deck and green lawn at the rear.
Two-story brick home with a raised wooden deck and leafy backyard.
Backyard playset with a green slide and two swings beneath leafy trees.
Rear of a two-story brick house with a raised wooden deck and sloping lawn.
Brick house rear with a raised wooden deck and bay window beneath mature trees.
Backyard with a broad lawn, mature trees, shrubs, and a small deck beside the house.
Tree-shaded backyard with a broad lawn and a small playset with a slide.
Three-level floor plan showing labeled rooms, garage, and finished and unfinished basement areas.
Basement floor plan showing finished and unfinished areas, a utility closet, a closet, and stairs.
Second-floor plan showing bedrooms, bathrooms, an office, closets, stairs, and an open-to-below area.
Floor plan of 828 Guinevere Way showing the living and family rooms, kitchen, bedroom, garage, and entry.
VIEW PHOTOS
Bought with NON-MLS NMLS with Non FMLS Member and Listed by Audrey Bankhead with Boulevard Homes, LLC  678-439-0100
$540,000

828 Guinevere Way SW

5 Beds 3 Baths 4,631 Sq.Ft. 0.58 Acres

Description

This is no ordinary listing. A rare waterfront haven nestled within Lilburn's coveted Parkview school district is officially on the market--and she's a beauty. Welcome to your serene 2.73-acre slice of nature-meets-style, with uninterrupted front-row views of Garner Creek gracefully cresting over rocks just beyond your deck. It's peaceful, it's private, and it truly feels cinematic. Tucked at the end of a private gravel road (with a recorded access easement, of course), the approach alone feels like the beginning of a weekend getaway. Yet, remarkably, you're less than a mile from everyday conveniences. Who says you can't have both? Inside, the main level is designed for modern living, with an open-concept layout flooded with natural light and rich hardwood floors throughout. The kitchen is fully updated and effortlessly elegant--featuring granite countertops, a center island, white cabinetry, and sleek stainless steel appliances. The kitchen flows seamlessly into the living space, making entertaining--or simply relaxing--a breeze. A cozy dining room with a charming brick fireplace adds warmth and character, while two main-floor bedrooms and a stylish full bath offer flexible living options. Upstairs, you'll find an ideal layout with three generously sized bedrooms, two beautifully updated bathrooms, and a spacious laundry room with ample storage. The primary suite is a true retreat, offering a sense of quiet, understated luxury with a sunlit ensuite that features stone countertops, dual vanities, a walk-in shower, and natural light worthy of a magazine spread. And then there's the porch. Wide, deep, and perfectly positioned for morning coffee, golden hour glasses of wine, or simply unwinding while the river sparkles below. It's peaceful, picturesque, and undeniably special. A covered brick breezeway connects the home to a 2-car garage, complete with river views that just might make you pause before heading inside. There's also a walk-out, unfinished basement offering excellent storage or potential for future expansion--think studio, wine cellar, workshop, or whatever inspires you most. To find this hidden gem, enter through the driveway at 4186 Nichols Court, tucked into the established Hasty Acres neighborhood. Beyond the gravel road lies a world of natural beauty and calm. Location-wise, you're just minutes from Highway 78, Emory, the CDC, and downtown Decatur. Nearby, explore Gwinnett County's many public parks, sports fields, dog parks, trails, and more. And don't miss the charm of Old Town Lilburn--home to year-round community events, from live music and craft fairs to Food Truck Tuesdays that feel like something out of a small-town dream. Simply put, this home is more than a property--it's an experience. A little bit magical, and completely unforgettable.

Share Property

Location

828 Guinevere Way SW, Lilburn, GA 30047

Status

Sold

Date Sold

June 20, 2025
Audrey  Bankhead

Audrey Bankhead

TITLE

Broker Associate

Property Amenities

Interior
Laundry room Laundry Room, Main Level
Fireplace Family Room
Appliances Dishwasher, Refrigerator
Flooring Carpet, Hardwood
Total Bedrooms: 5
Full Bathrooms: 3
Other Interior Features Bookcases, Double Vanity, Entrance Foyer 2 Story, High Ceilings 9 ft Main
Area & Lot
Total area 4,631 Sq.Ft.
Lot Area 0.58 Acres
Living area 4,631 Sq.Ft.
MLS® ID 7543328
Year Built 1983
High School Parkview
Middle School Trickum
Elementary School Camp Creek
Water Frontage None
View Description Creek/Stream,Neighborhood
Architecture Styles Traditional
Type Residential
Status Sold
Exterior
Stories 2
Pool None
Air conditioning Central Air
Heat type Central
Green Feature None
Disability Features None
Water Source Public
Garage Space 2.0
Security Features Smoke Detector(s)
Sewer Septic Tank
Other Exterior Features Other, None
Parking Attached, Garage, Garage Faces Side
Lot Features Back Yard, Creek On Lot, Front Yard, Level
Roof Composition
Utilities Electricity Available, Natural Gas Available, Water Available
Finance
Sales Price $540,000
Real Estate Tax $7,140 yearly
Red brick home with an arched entry window, teal front door, and red autumn foliage.

360 Virtual Tour

Take a tour of this property

Let's Make It Simple

No jargon, no pressure — just clear, hyper-local guidance from someone who's done this for 25 years.